
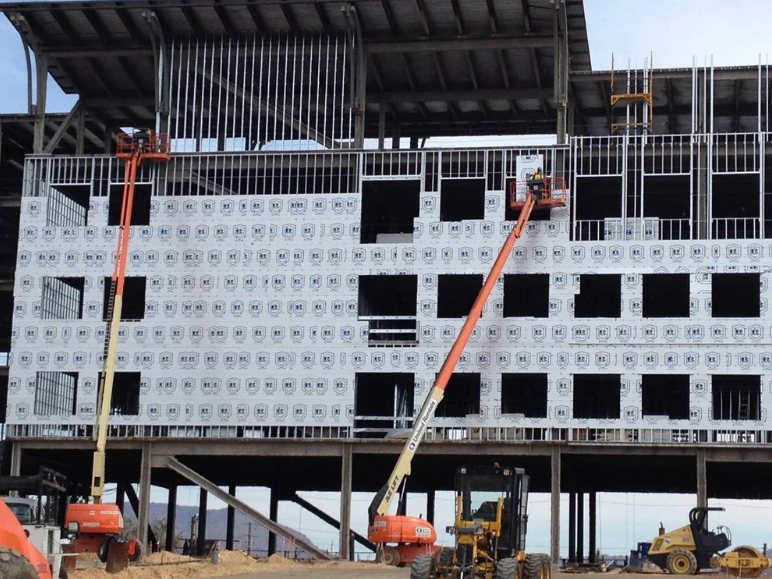
Exterior gypsum often stays in a wall assembly because no one has proved it can come out. Retaining an unnecessary layer adds material and sequencing, but removing a required one can create structural, fire, substrate, or attachment problems. Integrated continuous insulation systems can replace that layer only when the complete exterior wall assembly supplies every required function through tested components and documented details.
What Exterior Gypsum Contributes to the Wall
The role of exterior gypsum depends on the approved assembly and the functions assigned to that layer.
Fire, Substrate, and Enclosure Functions
Exterior gypsum sheathing can contribute to an hourly fire-resistance-rated design or form part of a National Fire Protection Association (NFPA) 285 configuration. It may also provide a substrate for an air or water layer and support certain exterior finishes.
One wall may use gypsum mainly as a stable substrate beneath a separate water-resistive barrier. Another may depend on it as a required component of a listed fire assembly.
Structural Capacity Depends on the Assembly
Some evaluated wall configurations assign exterior gypsum a role in resisting racking or lateral loads. That does not make every exterior gypsum product structural sheathing.
Exterior gypsum is not required behind every continuous insulation system. It remains necessary when the approved wall assigns it a structural, fire, substrate, or enclosure function, or when removing it would disrupt the cladding attachment design. Once the team knows what the gypsum is doing, it can determine whether an integrated system replaces those functions with documented performance.
How Integrated Continuous Insulation Systems Consolidate Wall Functions
Integrated systems combine thermal control with additional wall functions, but the exact combination varies by product and assembly.
Standard CI and Integrated CI Serve Different Roles
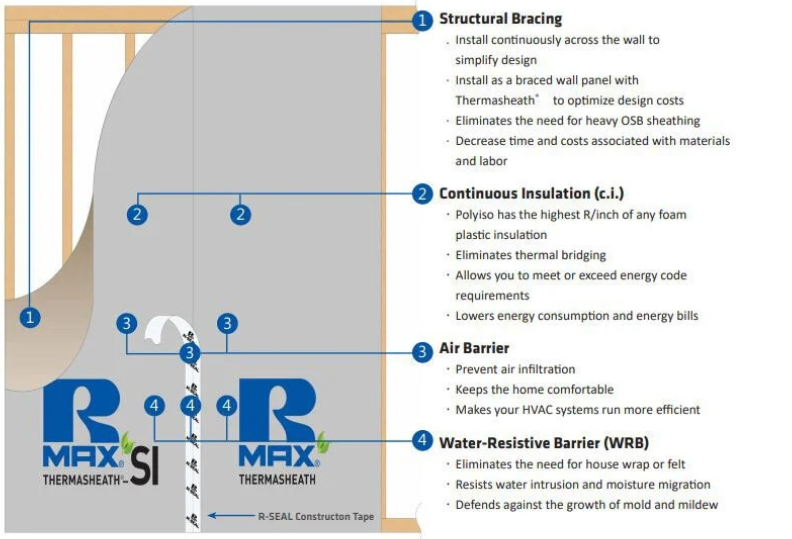
A standard continuous insulation (CI) board may primarily reduce heat flow across framing members. Separate products may still be needed for structural bracing, air control, water control, fire performance, or cladding attachment.
Integrated CI systems pair the thermal layer with one or more additional wall functions. Some board-based systems provide structural, air-barrier, and water-resistive barrier performance when installed with the specified tapes, flashings, and transition details. Other systems leave structural bracing or cladding attachment to separate components, so the product documentation must define the limits.
Direct-to-Framing Installation Requires Documentation
An integrated CI panel can be installed directly over framing only when its evaluation report or tested assembly permits that application. The wall also needs a compliant bracing and cladding-attachment strategy wherever the panel does not provide those functions.
Wood- and steel-framed walls require different documentation to support direct-to-framing installation.
Structural Replacement in Wood-Framed Walls

Structural layer consolidation requires evaluated capacity for the exact framing and fastening configuration.
International Building Code Bracing and Shear Requirements Still Apply
A wood-framed wall may omit a separate wood structural sheathing layer when the selected structural CI panel has documented capacity for the exact wall configuration. Deleting that layer does not remove the International Building Code requirement for a compliant braced-wall or engineered shear-wall system.
Project loads, framing layout, anchorage, fastening, and the product evaluation report still control the design. An allowable unit shear capacity identifies the lateral load a specific wall configuration can resist per unit of wall length.
The Thermasheath-SI Structural Path
Thermasheath-SI shows how that approach can work in a wood-framed wall. The composite panel combines polyiso insulation with a structural component, and Rmax describes it as a one-to-one substitute for wood sheathing in qualifying shear-wall assemblies when paired with 1/2-inch interior gypsum. Its allowable unit shear capacity depends on stud spacing, fastener type, fastener spacing, and interior-side construction, with blocking and anchorage also affecting the evaluated configuration.
That configuration may still depend on interior gypsum board for structural performance, thermal-barrier protection, or fire resistance. Removing exterior gypsum does not remove those interior requirements. For that reason, integrated continuous insulation systems used for structural replacement must be specified as complete wall configurations. Exterior gypsum can be omitted only when it performs no additional fire, substrate, or enclosure function and its removal does not interfere with the cladding attachment design.
NFPA 285 Assemblies Without Exterior Gypsum
Steel-framed walls follow a separate path based on complete assembly testing and project-specific fire requirements.
NFPA 285 and Hourly Fire Ratings Are Different
Exterior gypsum may be omitted from qualifying steel-framed walls that comply with NFPA 285 without that layer. NFPA 285 evaluates vertical and lateral fire propagation through a complete exterior wall assembly containing combustible components. It does not approve an insulation board independently from the rest of the wall.
NFPA 285 serves a different purpose from an hourly fire-resistance rating. NFPA 285 addresses fire propagation through the exterior wall assembly. An hourly rating measures how long a listed assembly resists fire exposure under its specified test conditions. A wall may satisfy one requirement and still need exterior gypsum to satisfy the other.
The ECOMAXci Direct-to-Metal-Stud Path
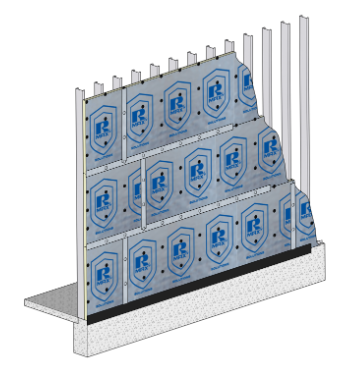
That difference matters when ECOMAXci FR Air Barrier is specified for an exterior wall assembly. In documented ECOMAXci Wall Solution configurations, the board and compatible accessories provide continuous thermal, air, and water control. Qualifying assemblies can meet NFPA 285 requirements without exterior gypsum.
On one documented education project, ECOMAXci FR Air Barrier was applied directly to metal studs without exterior gypsum to meet the project’s NFPA 285 requirements.
Bracing and Assembly Limits Remain
Direct-to-stud installation does not make the panel structural. The steel-stud wall still needs code-compliant lateral bracing, and the selected cladding needs a complete attachment path.
The approved configuration controls the cavity insulation, interior layers, exterior finishes, compatible components, and joint treatments. Changing one of those elements can move the wall outside the tested or accepted design.
Where Exterior Gypsum Must Remain
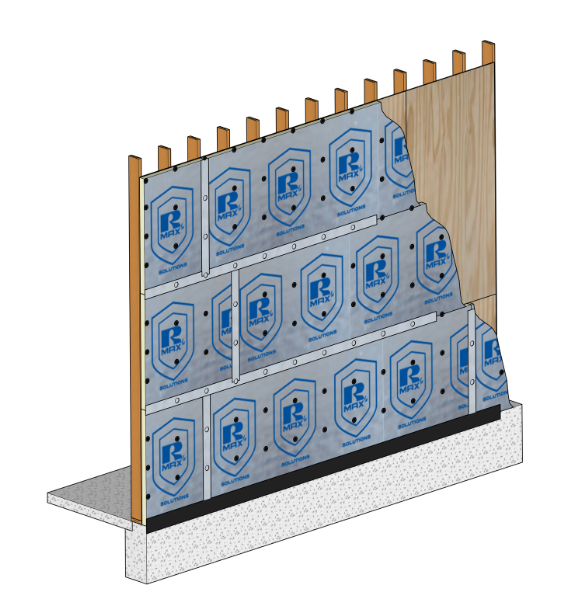
Exterior gypsum must remain whenever the approved wall still depends on it.
Common conditions include:
A listed fire-resistance-rated design requires the gypsum layer.
The NFPA 285 configuration includes exterior gypsum.
Certain cavity-insulation configurations, including specified spray polyurethane foam options, require exterior gypsum.
No other documented lateral-bracing system is provided.
A membrane, finish, or cladding system requires gypsum as its substrate.
The proposed substitution changes the tested wall or exceeds published structural values.
The registered design professional or authority having jurisdiction has not approved the revised assembly.
A board with integral air- or water-control properties cannot replace a substrate requirement that falls outside its evaluation or installation documentation. A project team can eliminate exterior gypsum sheathing only after confirming that the layer has no remaining structural, fire, substrate, or enclosure role and that removing it does not compromise the cladding attachment design. Even after those requirements are satisfied, the revised wall still needs a complete cladding load path.
Resolve Cladding Attachment Before Deleting the Layer
Approval to remove gypsum does not settle how the cladding will be supported.
Cladding Load Paths and Stud Location
Cladding fasteners must transfer gravity and wind loads to studs, furring, rails, or another approved attachment substrate. The presence of a rigid CI board behind the cladding does not by itself make that board an approved nail base. Fastener length, diameter, spacing, and embedment must suit the cladding weight, wind pressure, insulation thickness, and framing material, and the design must also address corrosion resistance and the selected support system.
Crews need a reliable way to locate studs after the boards cover the framing. Layout marks, shop drawings, preinstalled rails, or coordinated furring can keep field drilling from becoming the attachment plan.
Fasteners, Openings, and Transitions
Fasteners and anchors that pass through an integrated air- or water-control layer must be installed and, where required, sealed according to the tested system and manufacturer details. The treatment may differ for board fasteners, cladding attachments, masonry ties, clips, and other penetrations. Openings and transitions require the same coordination, including window perimeters, floor lines, parapets, material changes, and other wall interruptions.
Removing one sheathing layer can reduce interfaces, but it increases the importance of the remaining seams and penetrations. Rmax joint, flashing, and transition details should be coordinated with the approved wall design before installation.
Can Exterior Gypsum Be Removed From This Wall?
Exterior gypsum can be removed only when the approved wall assembly replaces every structural, fire, substrate, enclosure, and attachment function assigned to it. Integrated continuous insulation systems should be evaluated by function, evidence, and installation path before the specification is changed.
| Design Question | Evidence Needed | Removal May Be Possible When | Gypsum Must Remain When |
|---|---|---|---|
| Is gypsum part of the lateral system? | Structural calculations and product-specific shear values | Another approved system carries the loads | No alternate bracing is documented |
| Is gypsum part of an NFPA 285 configuration? | Tested assembly or accepted engineering analysis | The approved configuration permits omission of exterior gypsum | The approved configuration includes gypsum |
| Is gypsum part of a rated wall? | Listed fire-resistance design | The rating does not depend on it | The listed design requires it |
| Does gypsum support the air or water layer? | System evaluation and installation documents | The integrated board supplies the approved control layer | The selected membrane or finish requires gypsum |
| Does cavity insulation change the assembly? | NFPA 285 configuration limits | The selected cavity material permits omission | The cavity material triggers a gypsum requirement |
| How will cladding be attached? | Attachment calculations and details | Loads transfer to framing, furring, rails, or an approved substrate | No compliant attachment path exists |
| Are joints and openings fully detailed? | Manufacturer system details | Continuity can be maintained | The substitution leaves unresolved transitions |
| Has the change been accepted? | Design-professional and code review | Required documentation is approved | Approval remains incomplete |
The table is a screening tool, not a substitute for project-specific design, documentation, and approval. A favorable answer in one row does not override a gypsum requirZement in another. The gypsum layer should come out only after the project team has accounted for its structural, fire, enclosure, substrate, and attachment consequences.
What the Project Team Gains From Layer Consolidation
The practical benefits become relevant only after the revised assembly satisfies its design and documentation requirements.
Installation and Dry-In
Once the design and documentation are in place, removing a qualifying exterior board can reduce material handling and the number of layers that need to be sequenced and sealed. Thermal, air, and water-control work may also progress through one compatible system, creating the potential for earlier dry-in under suitable project conditions.
Depending on how project scopes are assigned, consolidating sheathing, insulation, and air- or water-control work may reduce the number of separate trades or mobilizations required.
Fasteners and Trade Ownership
The revised assembly may reduce the total number of fasteners and penetrations in the wall. That change can reduce localized thermal bridging when it removes metal attachments that cross the insulation, although cladding fasteners may still penetrate the CI. Integrated continuous insulation systems provide that benefit only when the revised attachment design actually eliminates penetrations instead of shifting them to another layer or support system.
A single compatible system can also make it clearer who owns board installation, joint treatment, flashing, and transition details. That benefit depends on compatible accessories, defined trade scopes, and installation requirements that do not leave critical connections for field interpretation.
Documentation Needed Before Approval
Metal stud wall with polyiso continuous insulation installed without exterior sheathing
The substitution should be documented before installation begins. The submittal package should identify the adopted code edition, structural calculations, product evaluation report, applicable shear values, and fastening and anchorage schedule.
It should also include:
The applicable listed fire-resistance design
Air- and water-control details
The cladding attachment design
Manufacturer installation requirements
The registered design professional should confirm that the revised wall preserves every required function, and the authority having jurisdiction may also need to review the proposed assembly or alternate-material path. Integrated continuous insulation systems should appear in the project documents as one wall design, with structural, enclosure, fire, and attachment requirements resolved together.
Coordinate a Compliant Rmax Wall Assembly
Rmax technical resources can help design teams evaluate Thermasheath-SI, ECOMAXci FR Air Barrier, and related accessories against project-specific structural, fire, air, water, and attachment requirements. Early coordination can identify the documentation and details needed before the wall reaches submittal review or construction. Contact us today for more information.