
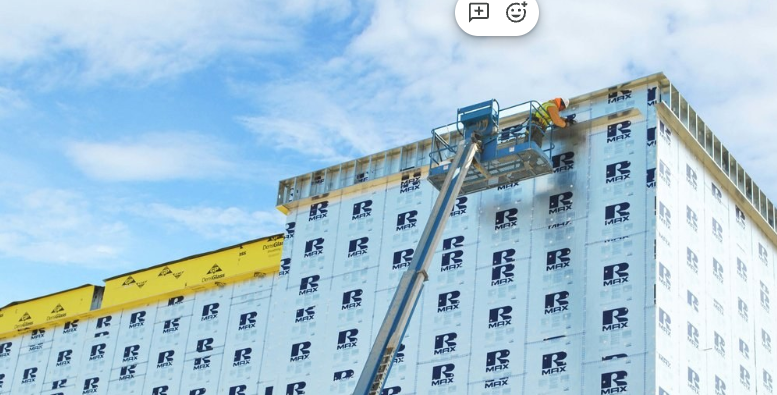
One incorrect CI value can force changes to a wall assembly after plan review begins. The correction may affect insulation thickness, cladding attachment, window details, fastener lengths, and energy documentation. This guide explains how to meet IECC continuous insulation requirements with polyiso by moving from the adopted code and climate zone to a coordinated wall assembly.
What IECC Means By Continuous Insulation
Continuous insulation starts with the code definition, but compliance depends on how that definition is carried through the wall.
What Qualifies As Continuous Insulation
The IECC defines continuous insulation as insulation that runs across structural members without thermal bridges other than fasteners and service openings. It may be installed on the exterior, on the interior, or as an integral part of an opaque building-envelope surface.
The key issue is continuity across framing. Insulation placed only between studs, joists, girts, or purlins is cavity insulation because the framing interrupts the thermal layer.
Why Framing Changes Wall Performance
Studs, plates, headers, and similar framing components conduct heat around cavity insulation. Steel framing creates a particularly strong thermal bridge, but wood framing also reduces whole-wall performance.
A continuous layer crosses the framing and limits those conductive paths. That is why continuous insulation code requirements treat the location of the insulation as part of the wall assembly rather than as a product choice alone.
What Triggers IECC Continuous Insulation Requirements
IECC continuous insulation requirements depend on the code adopted for the project, the climate zone, the building scope, the wall type, and the chosen compliance path.
Adopted Code And Climate Zone
The 2024 IECC is the current model-code edition, but jurisdictions adopt new editions on different schedules and may add local amendments. The applicable code must therefore be confirmed before the insulation schedule is finalized.
Climate zone controls the prescriptive R-values assigned to the envelope. A wall in a warm climate may have a lower required ci value than the same wall type in a colder climate.
Building Scope And Wall Type
Residential and commercial provisions use different tables and scope rules. Wood-framed walls, cold-formed steel walls, mass walls, and metal building walls also have separate requirements because they do not transfer heat in the same way.
The table below focuses on wood-framed above-grade walls. Steel-framed walls and other assembly types must be checked separately against the adopted commercial building insulation code requirements.
Compliance Path
The prescriptive R-value path lists specific cavity and continuous insulation combinations. The U-factor path evaluates the thermal transmittance of the complete assembly, and a performance path may allow tradeoffs when the building demonstrates the required overall performance.
A prescriptive table may call for a particular ci value, but another approved path can support a different assembly. The selected path must remain consistent across the energy model, drawings, specifications, and product submittals.
2024 IECC Wood-Frame CI Values By Climate Zone
The following table lists 2024 IECC prescriptive wood-frame wall options that contain continuous insulation. It intentionally omits cavity-only alternatives so project teams can compare the ci portion of each assembly directly.
| Climate Zone | Residential Provisions: CI-Containing Wood-Frame Options | Commercial Provisions: CI-Containing Wood-Frame Options |
|---|---|---|
| 0, 1, 2 | 0 + R-10ci | 0 + R-12ci or R-13 + R-3.8ci |
| 3 | R-13 + R-5ci or 0 + R-15ci | 0 + R-12ci or R-13 + R-3.8ci |
| 4, Except Marine 4 | R-20 + R-5ci, R-13 + R-10ci, or 0 + R-20ci | 0 + R-12ci or R-13 + R-3.8ci |
| 5, Marine 4, 6, 7 | R-20 + R-5ci, R-13 + R-10ci, or 0 + R-20ci | 0 + R-16ci, R-13 + R-7.5ci, or R-20 + R-3.8ci |
| 8 | R-20 + R-5ci, R-13 + R-10ci, or 0 + R-20ci | 0 + R-27.5ci, R-13 + R-18.8ci, or R-20 + R-14ci |
Use the table as a starting point rather than a substitute for the adopted code. Verify the final selection with the authority having jurisdiction, the project energy consultant, and the compliance documents.
How To Read The CI Values
In an option such as R-13 + R-7.5ci, R-13 is installed in the framing cavities and R-7.5 crosses the framing as the continuous layer. That combination is one commercial wood-frame option in Climate Zones 5 through 7 and Marine 4.
An option such as 0 + R-16ci does not require cavity insulation under that listed prescriptive choice. It still requires a continuous, properly detailed R-16 layer and coordination with the rest of the wall system.
How Polyiso Helps Meet The Required CI Value

Polyiso connects the required ci value to a comparatively thin rigid insulation layer that can be coordinated across the exterior wall.
High R-Value Per Inch
Rmax Durasheath® and Thermasheath® wall products provide nominal R-values around R-6 per inch, with exact values depending on the product and thickness. Current product data should determine the board thickness used in the compliance documents.
A required R-5, R-7.5, or R-10 continuous layer should not be converted to thickness by rough division alone. Select a standard product thickness whose listed R-value meets or exceeds the required ci value.
A Thinner Exterior Layer
High R-value per inch can reduce the exterior thickness needed to reach a specified ci value. That can simplify window returns, door frames, shelf angles, parapet transitions, exterior trim, and fastener selection.
The thickness still has to be carried consistently through the drawings. A wall section that shows one thickness while an opening detail or cladding note assumes another creates a coordination problem before construction begins.
A Continuous Exterior Thermal Layer
Polyiso continuous insulation can be installed over framing or sheathing to reduce thermal bridging across the wall. Products such as Durasheath® and Thermasheath® are intended for exterior wall applications, although the exact product must match the assembly, facer needs, exposure conditions, and code requirements.
The insulation layer should not be assigned air-barrier, water-resistive-barrier, or vapor-control functions unless the selected product and assembly documentation support those roles. Thermal compliance and control-layer compliance must be coordinated, even when one product can perform more than one function.
How To Meet IECC Continuous Insulation Requirements With Polyiso
A reliable compliance sequence keeps the code value, selected product, wall details, and submittal package aligned.
Confirm the adopted code. Identify the IECC edition, local amendments, and any project specifications that exceed the minimum code.
Verify the climate zone. Use the project location and the adopted code’s climate-zone map or table rather than relying on a nearby city.
Classify the building and wall. Confirm whether the residential or commercial provisions apply and identify the wall as wood framed, steel framed, mass, metal building, or another listed assembly.
Choose the compliance path. Determine whether the project will use the prescriptive R-value method, an assembly U-factor method, or an approved performance path.
Read the required CI value. In a combined value, the first number is cavity insulation and the number followed by “ci” is the continuous layer.
Select the polyiso product and thickness. Use current Rmax product data to choose a listed R-value that meets or exceeds the code value.
Coordinate the complete wall. Resolve cladding attachment, fastener lengths, opening returns, control layers, fire requirements, and transitions to roofs and foundations.
Match every compliance document. The energy model, wall sections, specifications, schedules, and submittals should show the same product type, R-value, and installed thickness.
This sequence turns IECC continuous insulation requirements into a buildable assembly instead of leaving the CI value as an isolated note on the insulation schedule.
Field Details That Can Affect Compliance
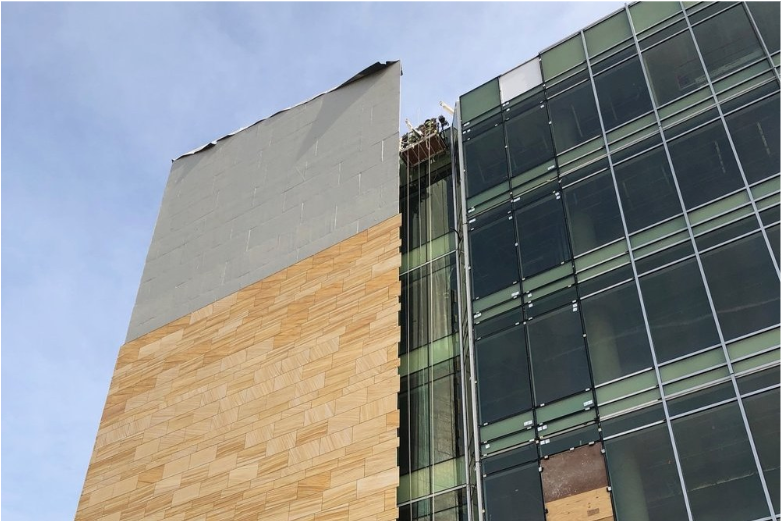
The selected R-value can be correct on paper and still be weakened by unresolved gaps, transitions, or attachment details.
Board Joints And Layer Continuity
Boards should be installed tightly and carried across framing in accordance with the manufacturer’s instructions and the approved wall design. Staggered layers may help manage joints when multiple layers are used, but the final detail must match the specified assembly.
Large gaps, missing pieces, and unplanned interruptions can break the thermal layer. Field crews need clear details for corners, changes in plane, and transitions between materials.
Windows, Doors, And Penetrations
Windows, doors, louvers, pipes, ducts, and other penetrations interrupt the clean plane of exterior insulation. The design team should show where the polyiso terminates, returns, or connects to adjacent insulation.
These details also affect flashing and air- and water-control continuity. Resolving them in the drawings reduces improvised field changes that can reduce insulation thickness or leave exposed framing.
Fasteners And Cladding Attachment
Fasteners and service openings are permitted interruptions in the code definition. Continuous metal members that cut through the insulation can create a different condition because they form linear thermal bridges.
Cladding weight, wind loads, substrate, fastener spacing, furring, and insulation thickness must be coordinated as one attachment design. The insulation should not be reduced in the field simply because the specified fastening approach was not developed early enough.
Build A Compliant Polyiso Wall With Rmax
Rmax offers polyiso wall insulation products and technical resources for projects that need high thermal performance in a coordinated exterior assembly. Product selection should reflect the required R-value, wall type, cladding system, control-layer strategy, and supporting documentation. Contact us today for more information.
FAQ
These questions address the issues that commonly arise when teams translate ci values into wall details.
-
They are code-based thermal requirements that specify or account for an insulation layer crossing structural framing. The applicable value depends on the adopted code, climate zone, wall type, building scope, and compliance path.
-
“CI” means continuous insulation. In R-13 + R-7.5ci, the wall uses R-13 cavity insulation and R-7.5 continuous insulation across the framing.
-
Polyiso insulation can qualify when it is installed continuously across structural members and meets the required R-value. Product selection and installation details must also comply with the approved wall assembly.
-
IUse the manufacturer’s listed R-value for the exact product and thickness. Select a board thickness that meets or exceeds the required CI value rather than estimating thickness from a general R-value-per-inch figure.
-
Yes. Fasteners and service openings are permitted interruptions under the IECC definition, but larger gaps and continuous conductive members can compromise the thermal layer and require separate evaluation.
-
No. States and local jurisdictions may enforce different IECC editions or amendments, so the applicable code must be confirmed for each project.