
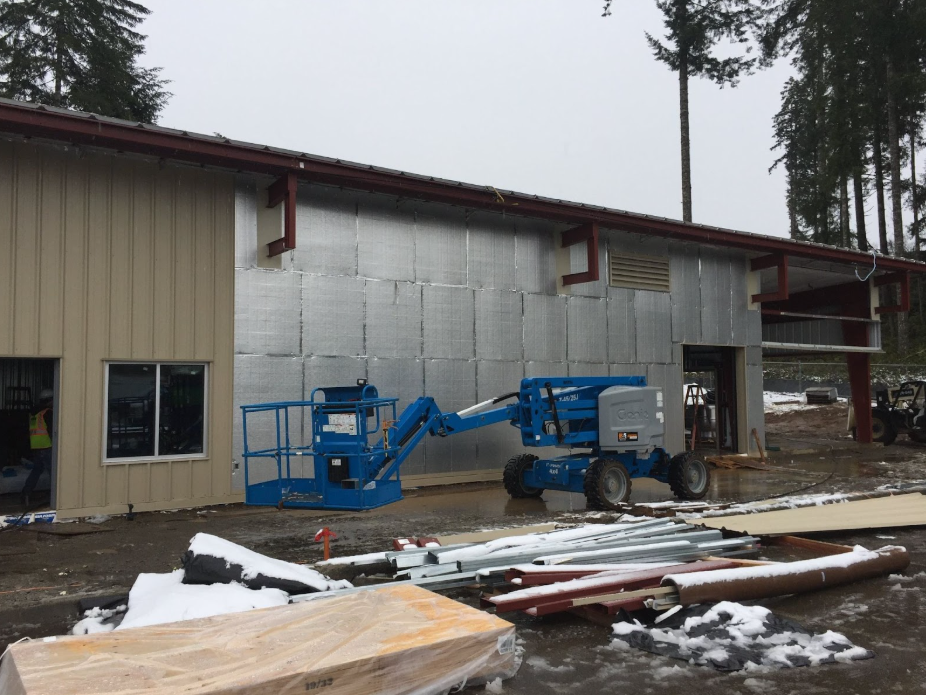
When exterior dimensions are fixed, every extra inch added to an exterior wall competes with usable interior space and architectural flexibility. As energy codes demand stronger envelope performance, simply deepening framing cavities can consume floor area and affect detailing at openings, floors, and cladding. Thin wall assemblies address that constraint through whole-wall thermal design, continuous insulation, and coordinated detailing.
Wall Thickness Does Not Equal Thermal Performance
A wall does not become energy efficient simply because it contains a thick insulation layer. Heat moves through the complete assembly, including framing, fasteners, structural connections, openings, and other paths that interrupt or bypass insulation. Nominal insulation values can therefore give an incomplete picture of how the finished wall performs. R-value describes resistance to heat flow, while U-factor evaluates heat transmission through the complete assembly and helps compare wall designs with different framing and insulation configurations.
High-performance wall assemblies can gain thermal efficiency by improving insulation placement and continuity instead of relying only on deeper cavities. In this context, thin wall assemblies are exterior wall systems designed to meet structural, enclosure, and thermal requirements with less overall depth than a conventional alternative for the same project conditions.
Continuous Insulation Reduces Thermal Bridging
Reducing the effect of framing-related thermal bridges is one way to improve whole-wall performance without relying on deeper cavities. Framing creates these repeating thermal bridges wherever structural members interrupt cavity insulation, and the effect can be especially significant in steel-framed construction because metal provides a highly conductive path through the wall section. Under the IECC definition, continuous insulation remains continuous across structural members except for fasteners and service openings. In a continuous insulation wall assembly, exterior wall insulation can reduce framing-related heat flow and improve thermal continuity across the opaque wall.
Consider two framed walls with similar nominal insulation targets. One relies heavily on insulation between framing members, leaving repeating conductive paths through the framing, while the other shifts part of the thermal resistance to a continuous exterior layer that creates a more consistent insulation plane. There is no single right split between cavity and continuous insulation. Framing type, climate, code pathway, cladding system, moisture strategy, fire requirements, and project performance goals all influence the appropriate combination.
How Energy Codes Evaluate Wall Assemblies
A slimmer wall can meet modern energy codes when the complete assembly satisfies the requirements of the applicable code and compliance pathway. Climate zone, wall type, and adopted code edition can all affect what the assembly must achieve.
Common compliance approaches include:
Insulation Component R-Value Method: Uses prescribed minimum cavity and/or continuous insulation R-values for the applicable assembly.
Assembly U-Factor Method: Limits thermal transmittance through the complete opaque wall assembly.
Whole-Building Performance Path: Evaluates the proposed building against applicable reference or performance criteria and can provide broader flexibility in how individual components are designed.
An energy code wall assembly may use cavity insulation, continuous insulation, a combination of both, or another compliant strategy depending on the applicable requirements. Continuous insulation is a tool for improving thermal continuity and controlling wall depth rather than a universal requirement for every project. The 2024 IECC commercial provisions specifically address thermal bridges in above-grade walls, including cladding supports and fenestration interfaces, with listed exceptions. Commercial projects may also be subject to provisions based on ASHRAE 90.1, so project teams still need to verify the building codes and local amendments adopted for the specific jurisdiction.
Traditional Wall Assemblies Vs. Thin Wall Assemblies
Both conventional and depth-efficient assemblies can satisfy modern energy requirements when they are properly designed and detailed. The difference lies in how each wall uses framing depth, insulation placement, and thermal continuity to achieve the required performance.
| Factor | Conventional or Deeper Assembly | Depth-Efficient Thin Assembly |
|---|---|---|
| Wall Thickness | May rely on deeper framing cavities or multiple layers to reach a thermal target. | Seeks to achieve required performance with less total wall depth. |
| Thermal Performance | Can perform well, but cavity-only strategies remain affected by framing and other thermal bridges. | Often places greater emphasis on continuous insulation and whole-wall thermal continuity. |
| Usable Floor Space | Greater exterior-wall depth can reduce interior area when the outside footprint is fixed. | Reduced depth can preserve additional interior floor area. |
| Energy-Code Compliance | Can comply through applicable prescriptive, U-factor, or performance paths. | Can use the same compliance paths when the complete assembly satisfies applicable requirements. |
| Construction Considerations | Familiar framing depths may simplify some trade coordination, but deeper sections can affect openings and transitions. | Reduced depth can simplify some components, but attachments, openings, cladding supports, and control-layer transitions still require coordination. |
The table is not a ranking. A commercial wall assembly still has to satisfy project-specific structural, enclosure, constructability, and code requirements.
A Slimmer Wall Profile Can Preserve Usable Floor Area
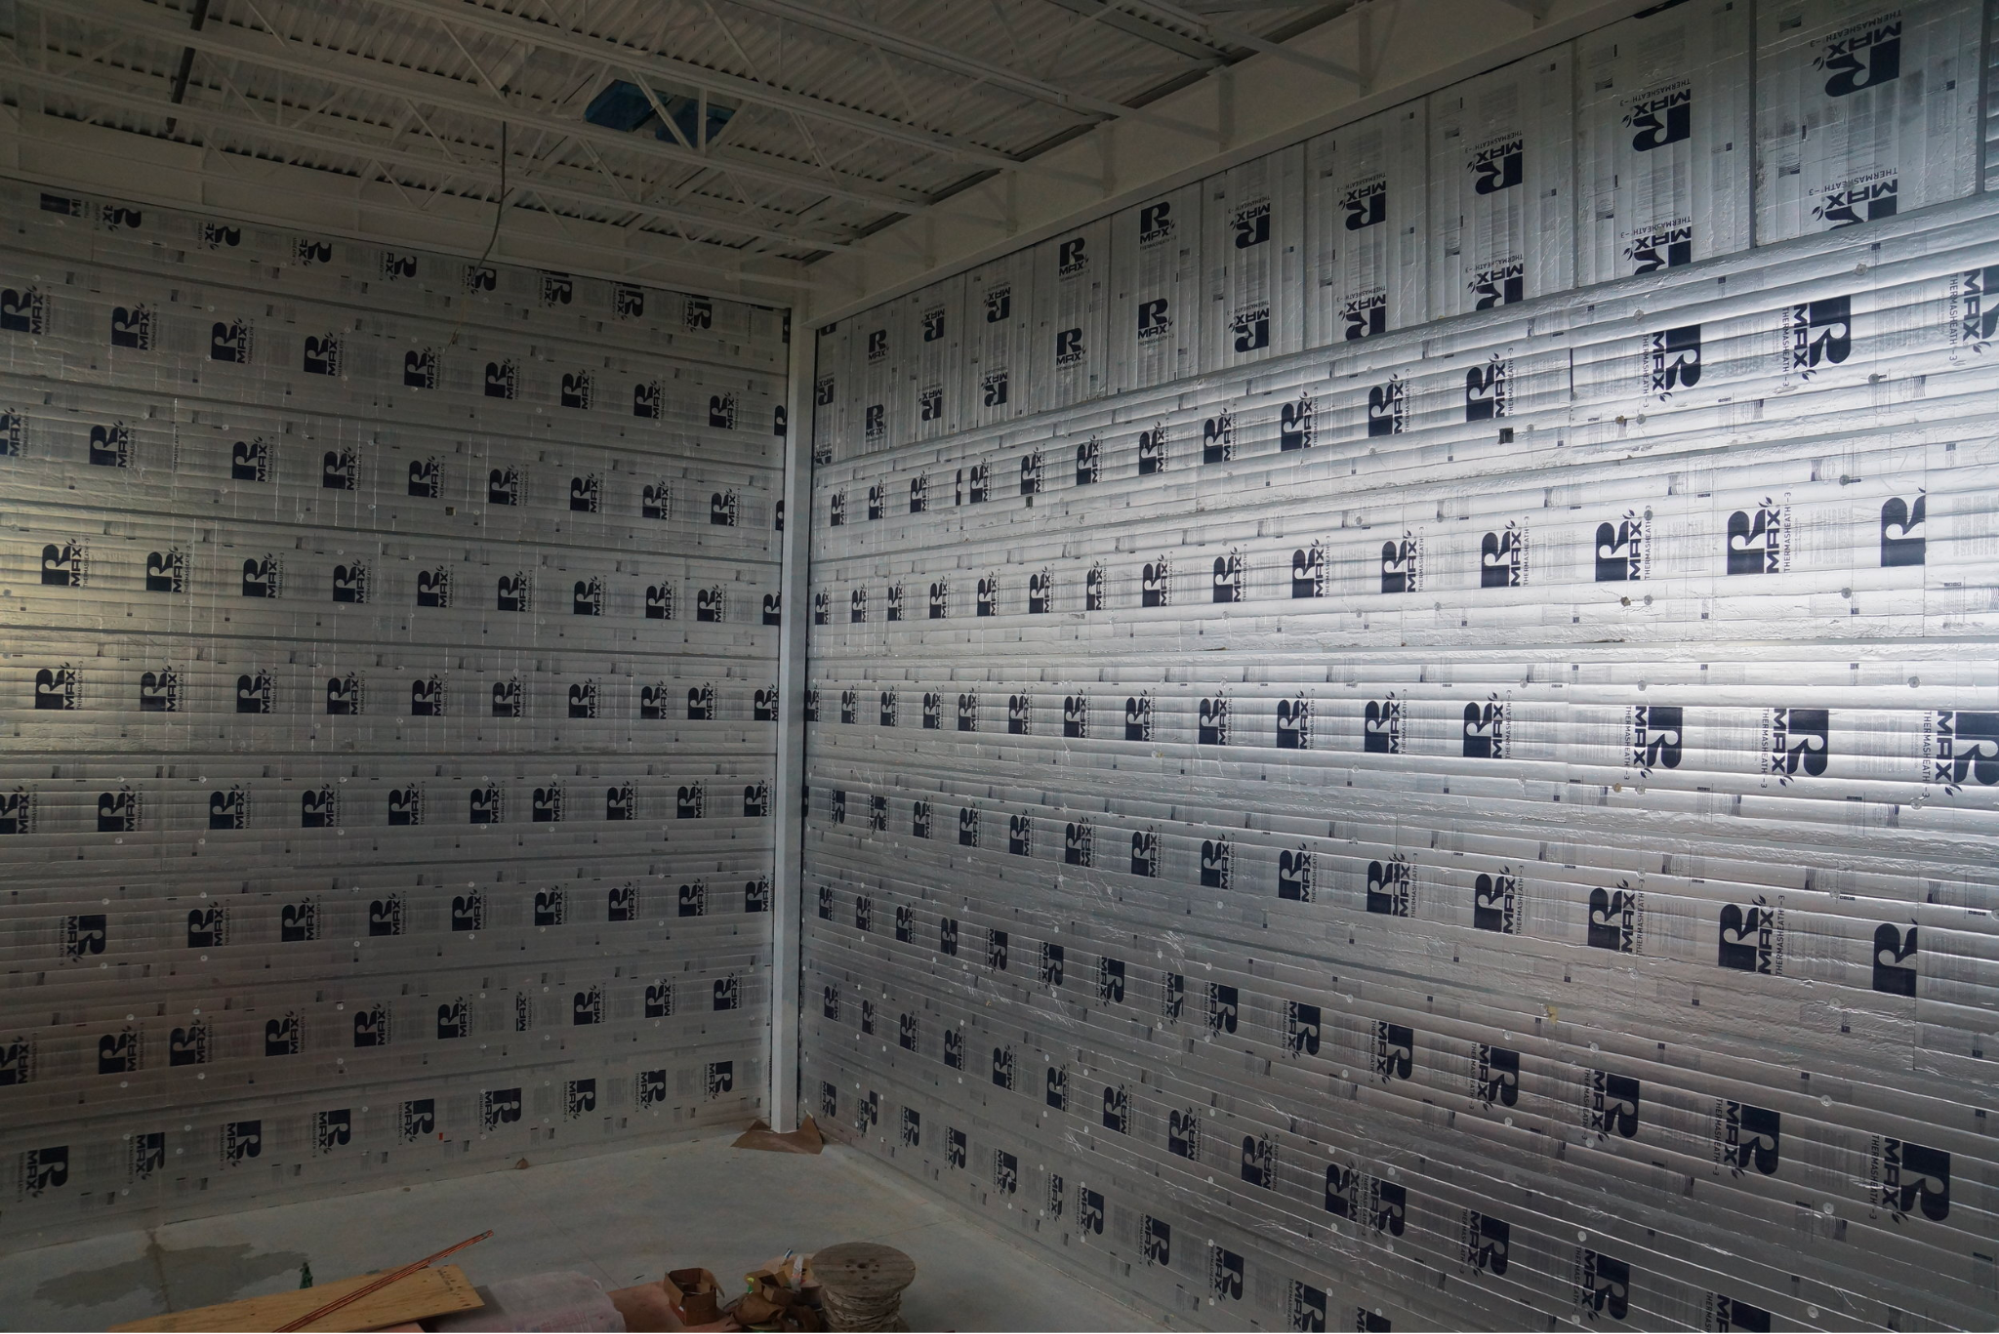
Wall depth becomes a space-planning issue when exterior building dimensions are fixed. Reducing the thickness of the perimeter wall moves the interior face outward, increasing the area available inside the same footprint.
For a hypothetical 200-foot by 100-foot rectangular building with fixed exterior dimensions:
Building footprint: 200 feet × 100 feet
Wall-depth change: 12 inches to 8 inches
Approximate additional interior area per floor: 200 square feet
Approximate additional area across four floors: 790 square feet
The example is not an industry average or a promise of floor-area savings. Actual gains depend on building geometry, perimeter length, number of stories, wall-depth reduction, and the method used to calculate usable or rentable area. It does show why thin wall assemblies can matter even when the change appears modest on a section drawing. Reducing heat flow through framing and other thermal bridges can also lower the thermal load passing through the building envelope. Insulation with strong thermal resistance per inch can help designers pursue those gains without automatically increasing cavity depth.
Detailing Determines Real-World Performance
A thin profile does not remove the need for careful envelope detailing. Structure, insulation, air control, water management, cladding attachment, and openings must remain coordinated if the wall is expected to deliver its intended performance. Cladding supports and fasteners can create conductive paths through continuous insulation, and windows, doors, penetrations, slab edges, and parapets can interrupt insulation and control layers at critical transitions. Those transitions have to keep the thermal, air, and water-control layers as continuous as the design allows.
Construction simplification should also be evaluated case by case. A thinner assembly may reduce cavity depth or simplify some construction conditions, and window returns or other wall-section transitions may become more compact when the thermal target can be met without added wall depth. Another design may require longer fasteners, engineered cladding attachments, or closer coordination among trades. Thin wall assemblies should therefore coordinate wall depth with structural, moisture, fire, thermal, and installation requirements rather than treating thickness as an isolated target.
Explore Rmax Resources For High-Performance Wall Design
Rmax provides technical information and continuous insulation solutions that can help project teams evaluate thermal continuity, code considerations, and high-performance wall design. That information can inform early assembly decisions and help keep details coordinated through construction. Contact us today for more information.
Frequently Asked Questions
Wall depth, insulation strategy, and code requirements often raise the same practical questions during assembly design.
-
Yes. A slimmer wall can comply when the complete assembly satisfies the thermal and other applicable requirements of the adopted energy code and chosen compliance path.
-
It can, depending on the insulation and assembly design. Continuous insulation reduces framing-related thermal bridging, and materials with higher thermal resistance per inch can help meet thermal targets with less overall wall depth than some alternatives.
-
Not in every wall. Requirements vary by adopted code edition, climate zone, wall type, and compliance pathway, so project teams should verify the provisions that apply to the specific building.
-
R-value expresses resistance to heat flow. U-factor describes heat transmission through an assembly and is useful when framing or other thermal bridges affect the wall's overall performance.
-
Yes, when exterior building dimensions are fixed. The amount depends on wall-depth reduction, building perimeter, geometry, and number of floors, so it should be calculated for the specific project.