
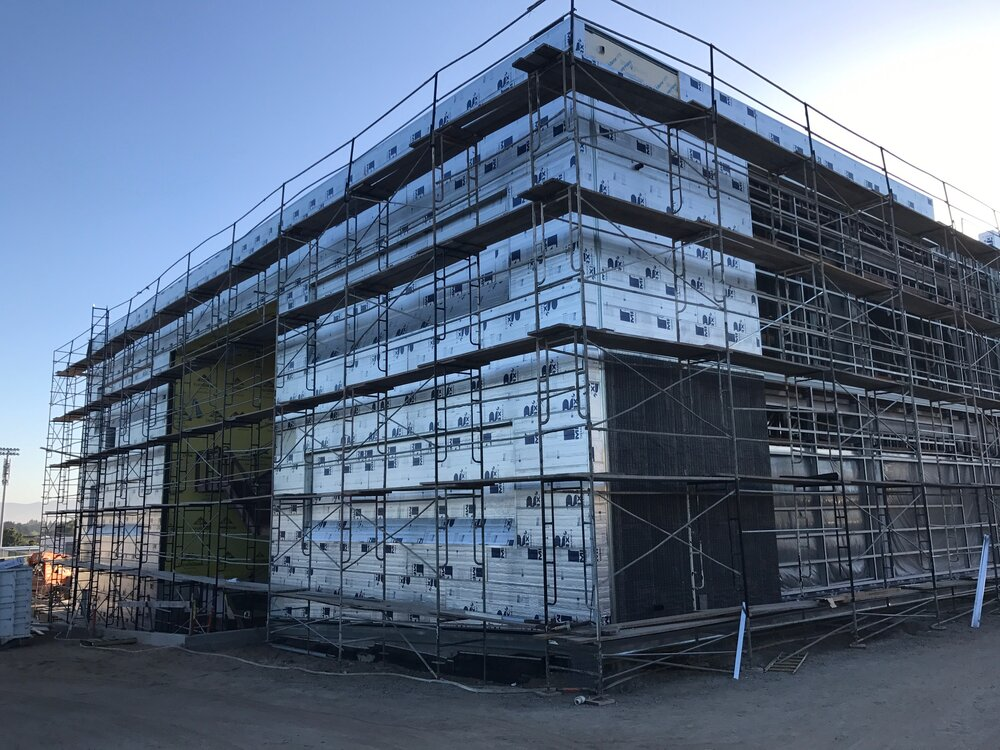
A framed wall assembly can look strong on paper and still lose thermal performance through the framing itself. Studs, plates, headers, and fasteners create paths for heat flow, while discontinuities at transitions can add more, raising heating and cooling demand, affecting interior surface temperatures, and making the finished wall perform differently from the insulation values shown on a product data sheet.
Continuous insulation addresses that problem by carrying thermal resistance across the framing, helping create a more consistent thermal layer in a high-performance building envelope.
How Continuous Insulation Improves Whole-Wall Performance
Cavity insulation fits between framing members, so the framing interrupts the thermal layer at regular intervals. Wood conducts heat more readily than most insulation products, and steel framing creates an even stronger conductive path. As a result, the labeled R-value of cavity insulation does not represent the thermal performance of the complete wall.
An exterior layer crosses the framing instead of stopping at each stud. That reduces repetitive thermal bridges and helps the assembly maintain more consistent resistance to heat flow across the wall. That improves whole-wall thermal performance. Exterior continuous insulation can also support more uniform interior surface temperatures, while reducing conductive heat flow through framing can improve occupant comfort, lower heating and cooling demand, and support long-term operating energy savings over the life of the building.
Traditional Cavity-Insulated Walls vs. Continuous Insulation Systems
| Comparison Category | Typical Cavity-Only Framed Assembly | Wall With an Exterior Continuous Layer |
|---|---|---|
| Thermal performance | The complete wall may perform well below the nominal cavity insulation value. | Thermal resistance is more consistent across the wall area. |
| Thermal bridging | Studs, plates, headers, and other framing elements increase conductive heat flow. | Repetitive framing-related thermal bridges are reduced, although fasteners and other penetrations can remain. |
| Energy efficiency | More conductive paths can increase unwanted heat flow through the enclosure. | Reduced framing losses can support lower heating and cooling demand. |
| Long-term performance | Results depend heavily on cavity installation quality and the rest of the enclosure details. | Better thermal continuity can improve performance, but air, moisture, attachment, and transition details still matter. |
Design The Wall As A Complete Envelope
Thermal resistance is only one part of enclosure design, so the insulation layer has to be coordinated with the systems that manage air, water, and moisture.
Coordinate Thermal, Air, And Moisture Control
Exterior insulation changes the temperature profile through the wall. Keeping structural sheathing warmer during cold conditions can reduce condensation potential in some assemblies, but the insulation layer does not replace the need for a sound air- and water-control strategy.
The air barrier must remain continuous across joints, transitions, penetrations, and openings. The water-resistive barrier and flashing also have to direct bulk water to the exterior, while the vapor characteristics of the materials need to fit the climate and wall design. Building envelope performance depends on coordinating the thermal, air, and water-control layers so each performs its intended function.
Maintain Continuity At Attachments And Transitions
The field of the wall is usually the easiest place to maintain a continuous thermal layer. Windows, doors, cladding attachments, penetrations, and changes in wall geometry are where that continuity becomes harder to preserve.
Fasteners passing through exterior insulation create localized conductive paths, and thicker insulation can affect fastener length, cladding support, window alignment, and flashing details. Designers need to account for these conditions, and contractors need to carry the details through in the field.
Select Insulation For The Complete Wall Assembly
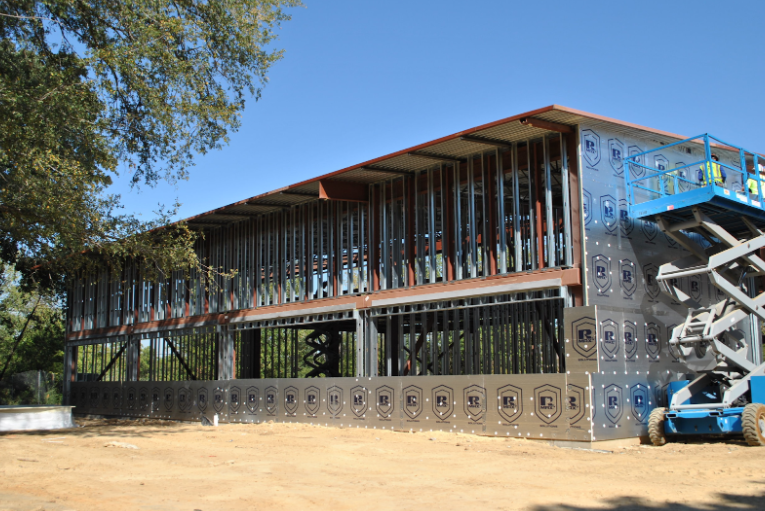
Those attachment and detailing requirements also affect which insulation fits the wall assembly best. Thermal resistance, available wall thickness, vapor behavior, and facer compatibility affect how the insulation fits the enclosure. Attachment methods, cladding type, fire requirements, and construction sequencing also influence the final choice.
Where wall thickness is limited, a material that provides higher thermal resistance per inch can help meet the thermal target without pushing the cladding farther from the structure. Polyiso insulation is one option commonly considered for exterior wall assemblies because of its thermal performance and ability to integrate with a range of enclosure designs. Some commercial exterior walls also have fire-performance requirements that apply to the complete assembly, so insulation, cladding, air spaces, and other components must be evaluated together. A high R-value alone does not answer questions about attachment, moisture management, air control, flashing, fire performance, or field installation.
Match The Wall Strategy To Energy Code Requirements
Energy codes focus on the performance of the complete building thermal envelope, but there is no single exterior-insulation requirement that applies to every project. The applicable provisions depend on the adopted code, climate zone, framing type, wall assembly, and compliance path.
Under a prescriptive pathway, the code may identify specific insulation arrangements or U-factor limits for a wall type. A performance-based pathway can allow a different assembly when the building demonstrates that it meets the required overall energy target. Current energy code requirements therefore need to be checked against the actual project. This is especially important for commercial building insulation because steel framing can have a substantial effect on whole-wall thermal performance. Designers should verify the adopted code and local amendments early enough to coordinate insulation thickness, attachments, windows, and cladding support before the wall assembly is finalized.
Protect Long-Term Building Envelope Performance
Construction quality affects how closely the finished wall performs as designed. Gaps in insulation, discontinuities in the air barrier, poorly integrated flashing, or improvised attachment details can reduce the gains expected from the design.
Treating the exterior thermal layer as part of a coordinated enclosure system supports long-term durability by helping the enclosure manage heat, air, and moisture as intended. When those control layers and field details work together, interior conditions stay more stable, energy demand can drop, and the wall assembly is better protected over time.
Talk With Rmax About Polyiso For High-Performance Wall Assemblies
Polyiso can be incorporated into commercial wall designs where thermal resistance, wall thickness, and enclosure integration are important considerations. Rmax offers polyiso products and technical resources to help architects, designers, and contractors evaluate options for specific wall assemblies. Contact us today for more information.
Frequently Asked Questions
Several common design questions come down to the wall assembly, climate, code path, and detailing.
-
Not in every assembly. Requirements depend on the adopted code, climate zone, framing type, wall configuration, and compliance pathway, so the project-specific provisions should always be verified.
-
In some wall assemblies, exterior insulation can provide most or all of the required thermal resistance, while other designs combine exterior and cavity insulation. The right approach depends on the assembly, climate, code path, wall thickness, and other design requirements.
-
Some exterior insulation systems can contribute to air-barrier continuity when the boards, joints, transitions, and penetrations are detailed and sealed for that function. Insulation should not be assumed to serve as the air barrier unless the complete assembly is designed and installed that way.
-
Yes. Continuous insulation is especially useful with steel-framed walls because it carries thermal resistance across the highly conductive framing, although attachment, fire-performance, and code requirements still need to be coordinated with the complete wall assembly.