Shielding Your Project: Discover the Best Air, Water, and Weather-Resistant Insulation

The purpose of buildings is to provide shelter from the elements, such as wind, water, and protection from extreme temperatures.

Simple buildings with empty stud walls without any guts won’t necessarily provide much thermal comfort for the occupants though. Consider a storage shed that provides protection from overhead precipitation—but is usually quite uncomfortable, thermally speaking.

In order to get thermal comfort, you’ll need a good seal around the building envelope. That’s where air and water barriers come in.

Air and Vapor Barriers in Walls

Air barriers are a building component that helps limit the unintended flow of air into your building. Think of a drafty window in the winter. The cold air blowing in reduces thermal comfort. It’s the air barrier’s job to eliminate air movement through your walls.

A secondary function of many air barriers is that they can also act as a vapor barrier, by limiting the transmission of moisture through your walls. In this case, these building components are called air and vapor barriers. Air barrier insulation systems are an essential component in construction since excess moisture inside your structure can cause serious problems like condensation, high humidity, and mold growth.

How is an Air and Vapor Barrier Installed?

Air and vapor barriers come in many forms, including rolls, liquids, boards, and more. Here are a handful of the common air and vapor barriers you’ll see on jobsites:

  • Plastic Sheeting Film

  • Peel & Stick Membranes

  • Liquid Paint (Roll-on)

  • Liquid Coating (Spray-applied)

  • Spray-foam Insulation

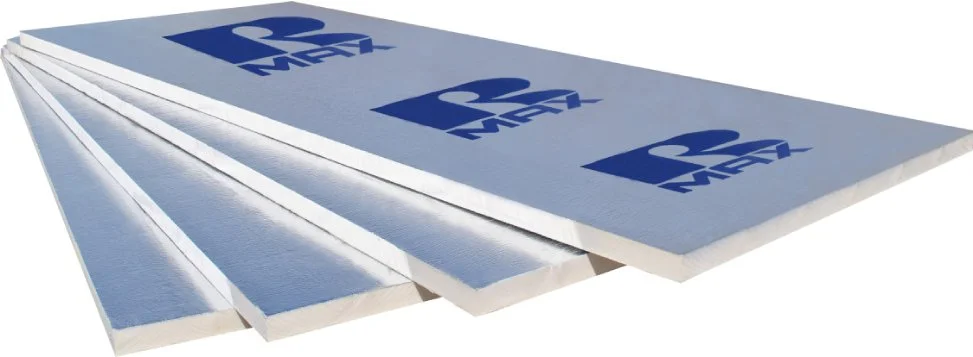
  • Foil-faced Insulation Boards

Many air and vapor barrier options require a specialized trade contractor to install the air barrier onto an insulated wall system. For example, the peel and stick will require the insulation contractor to finish installing first, so that he can then apply the air and vapor barrier to the insulation.

Make It Part of Your Wall

Not all air barriers are also vapor barriers. Some air barriers allow moisture to permeate through. Likewise, some vapor barriers allow air to pass through. As you select your air and vapor barrier, make sure you’re picking a material for your design that will limit both air and water movement, and will also provide weather protection for your project.

Don’t let air and vapor barriers be an afterthought in your project. Instead, build your wall system to incorporate thermal performance (high R-values) while also optimizing air and vapor barrier technology. Luckily, there is a product for this application that works as a three-in-one: air barrier insulation systems.

Air Barrier Insulation Systems vs. Air Barriers

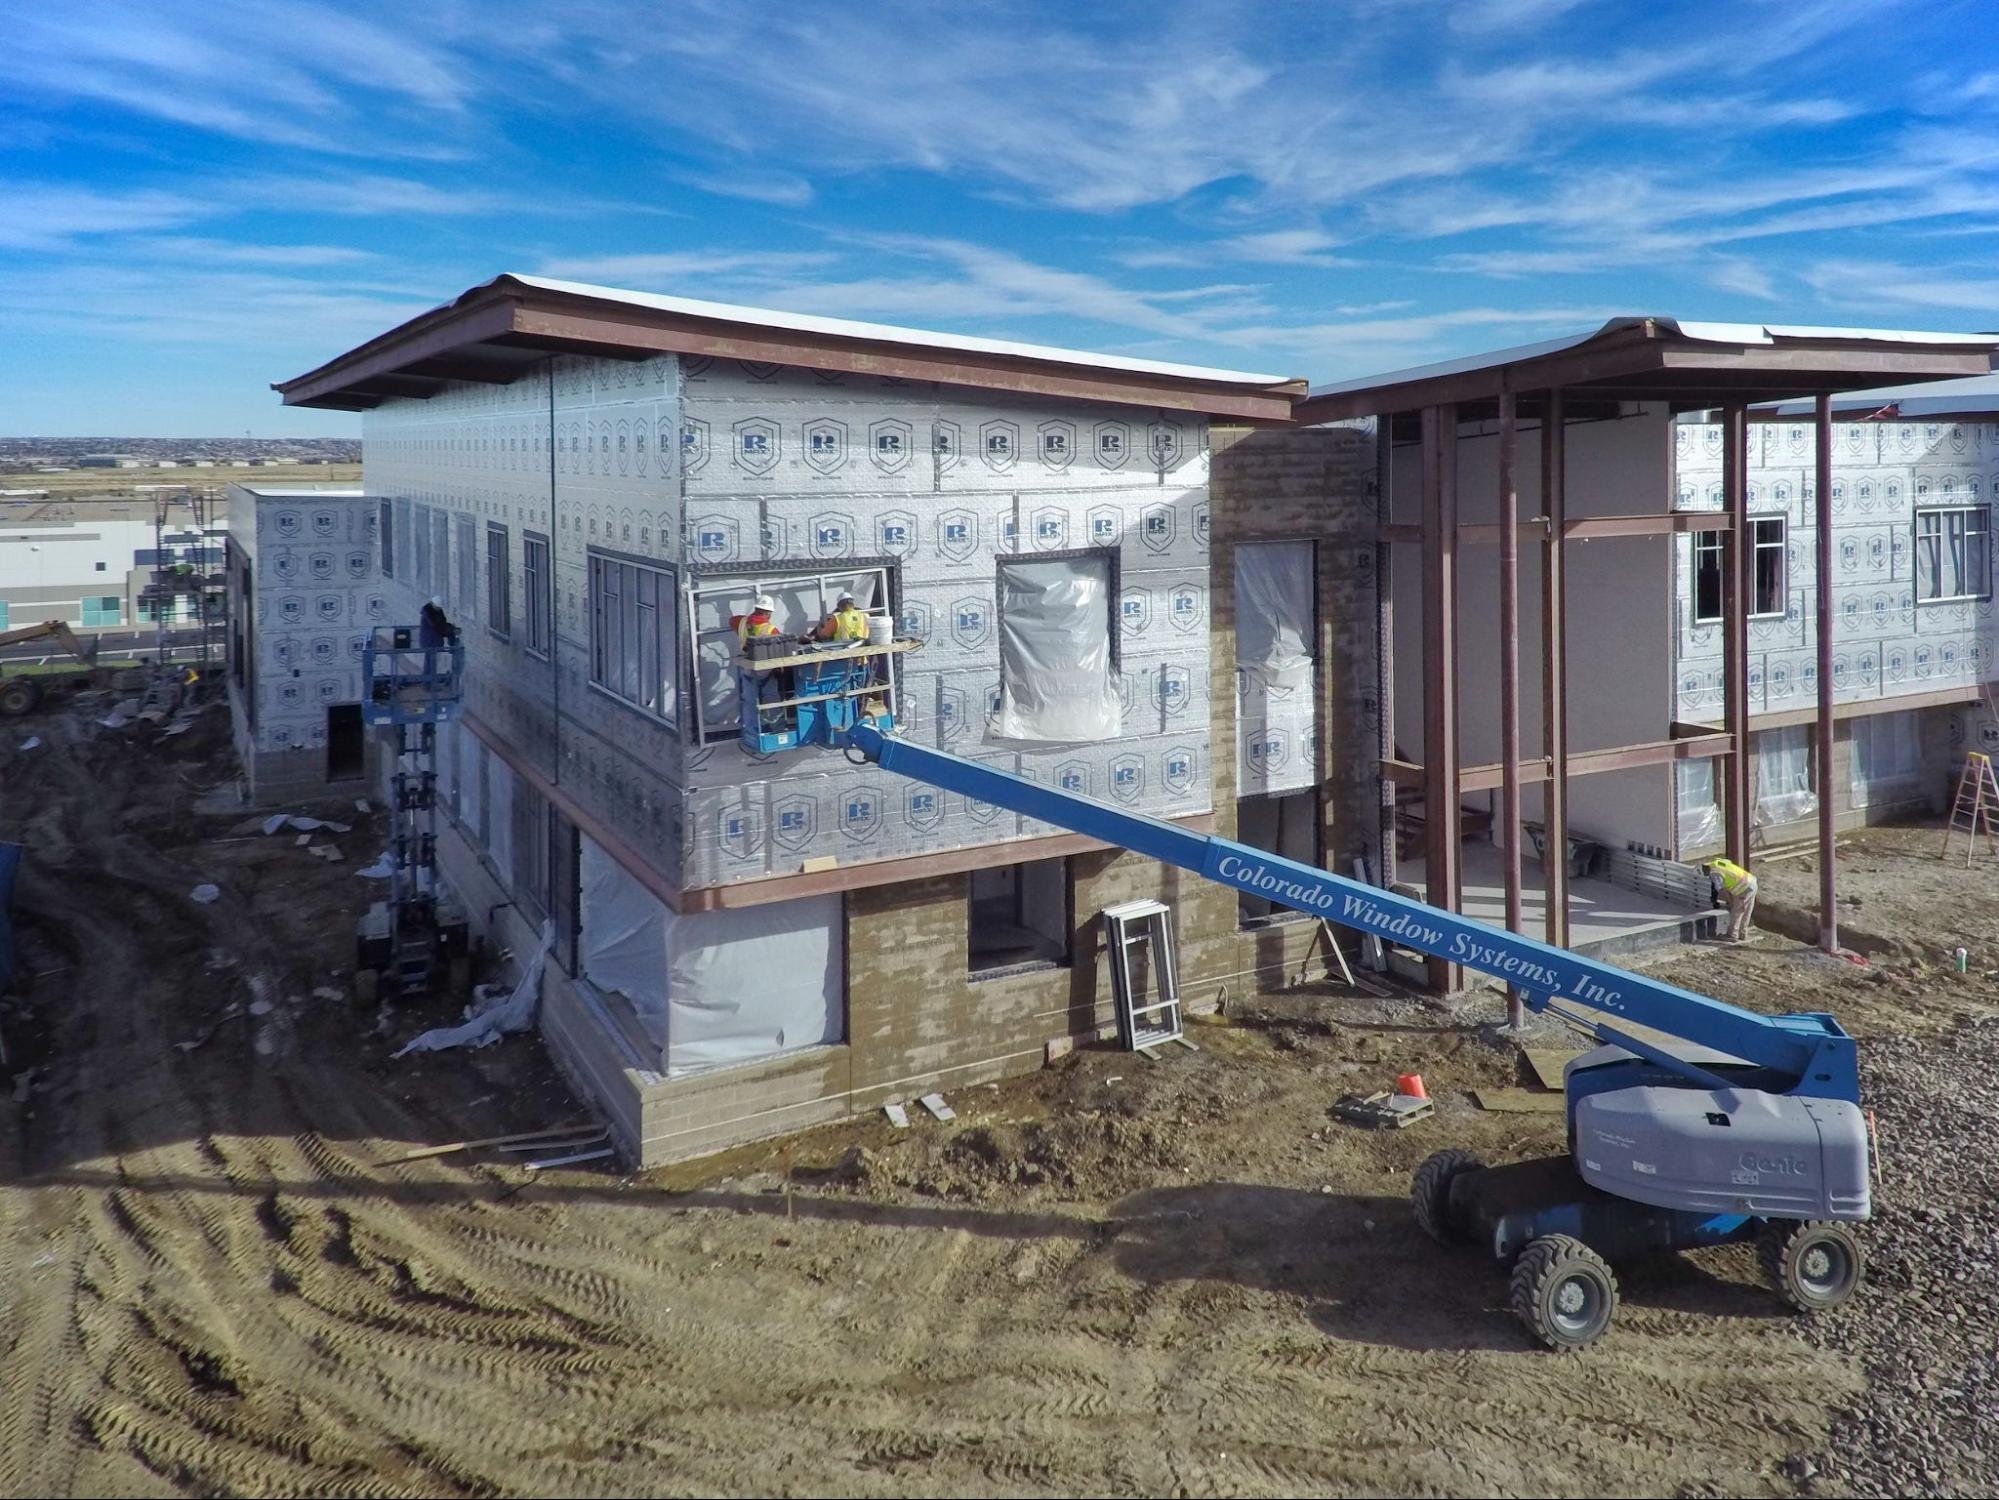
Many air barriers require the coordination of multiple trades to install a complete wall system. However, that’s where air barrier insulation systems are different. Insulation air barriers take two wall components and combine them so that they can be installed in a single pass by a single contractor. This saves on labor and shortens your construction timeline.

Rmax’s Water Vapor Barrier Insulation Solution

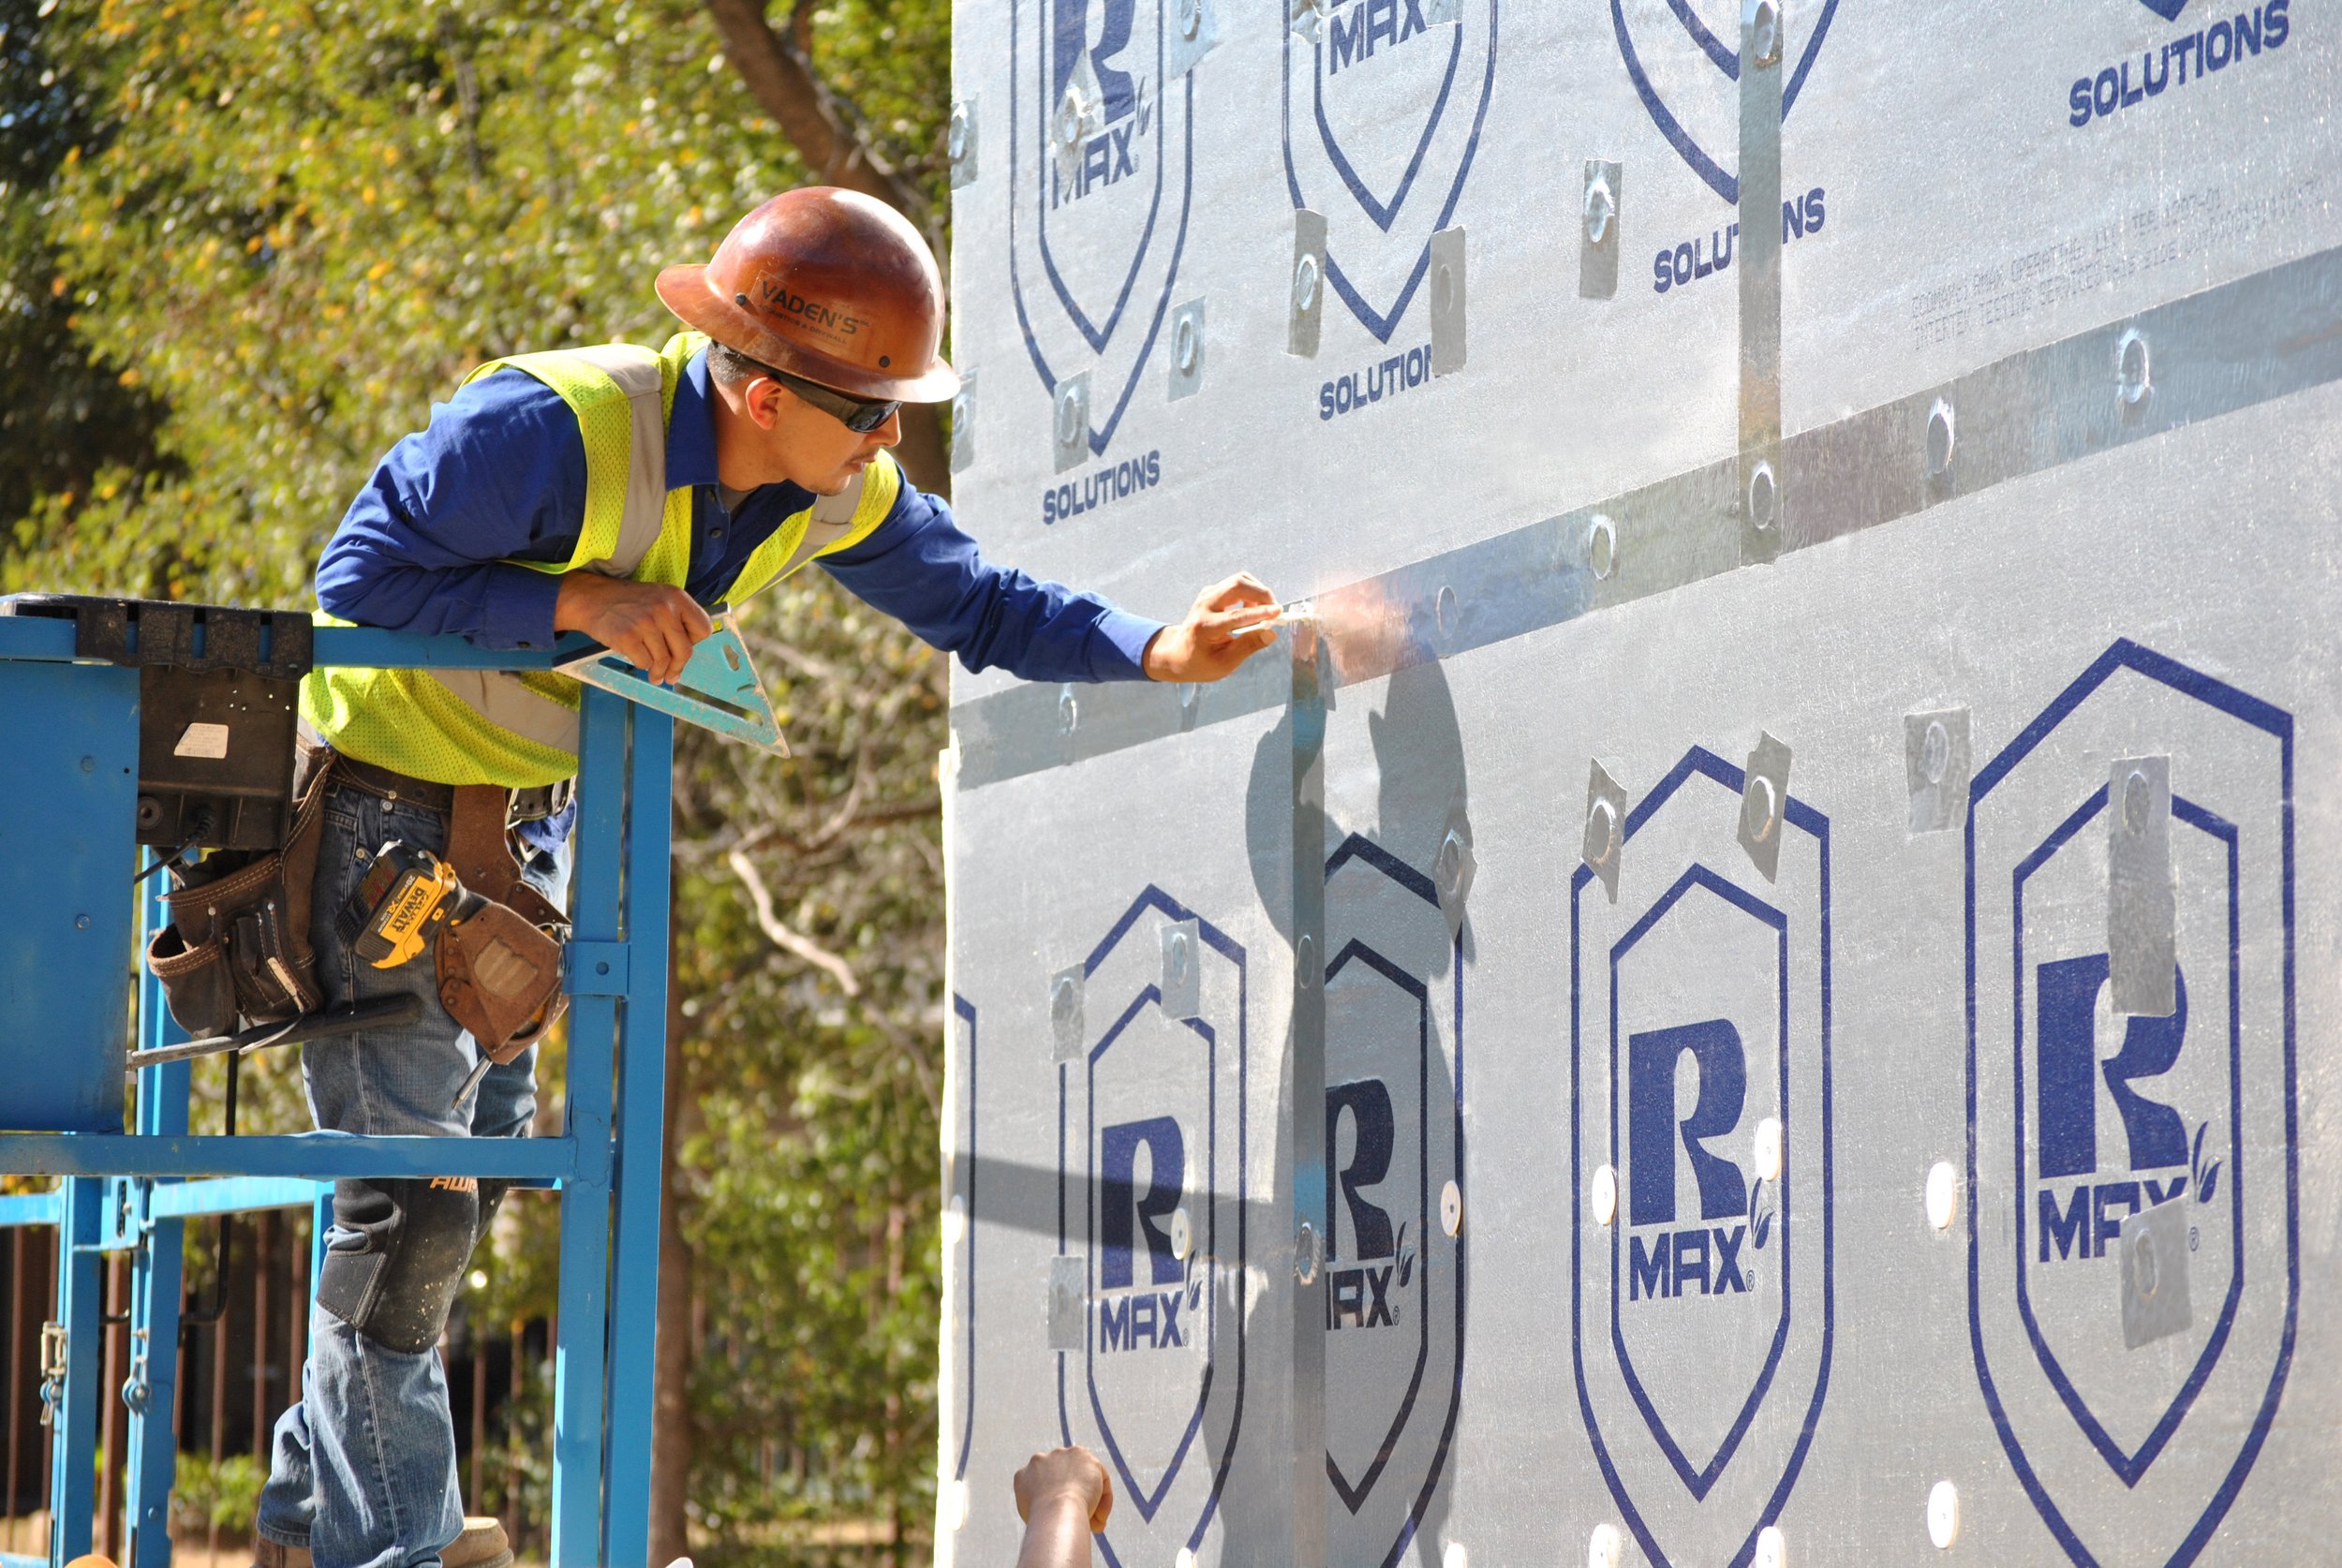

You’re already installing insulation, so why not turn your insulation’s facer into an air and vapor barrier? The ECOMAXci® Wall Solution combines Rmax’s premium insulation with an air barrier facer that combines high thermal performance with air and vapor performance to craft superior walls that maximize thermal efficiency.

The ECOMAXci® Wall Solution works like this:

  1. Install ECOMAXci® FR Air Barrier foil-faced thermal insulation boards on your wall surface.

  2. Treat joints and penetrations with either liquid flashing or tape flashing.

Benefits of ECOMAX® FR Air Barrier Wall Solution

The specs of the ECOMAXci® FR Air Barrier speak for themselves when it comes to performance. With an R 6.5 per inch, it maxes out the thermal performance capabilities of building insulation.

Check out the specs on the ECOMAXci® FR Air Barrier:

ECOMAXci® FR Air Barrier Specifications

Beyond the high R-value per inch, insulation air barrier systems have many advantages over traditional air and vapor barriers.

Take a look at more ways that ECOMAXci® FR Air Barrier can benefit your next project:

  • Eliminates the need for exterior gypsum

  • Eliminates the need for building wraps

  • Reduces coordination requirements between contractors

  • Reduces labor by installing air barrier and insulation at once

  • Lighter and easy-to-manage materials

  • Less-specialized installation

  • Provides continuous insulation

Rmax Brings You Solutions That Perform

Build your next project with innovative solutions that save on construction time and labor costs while also contributing to a higher-performing envelope. Rmax can help you pick the right weather resistant insulation and accessories that work with your budget and design priorities. Reach out to your local Rmax representative today for guidance on your next job!
The Best in Insulation: Understanding Sustainable Rigid Insulation

Sustainable Rigid Insulation

If you’re going green on your next construction project, you’ll need to know what your options are when it comes to sustainable rigid insulation. In this article, we cover common types of rigid foam insulation, which ones are most sustainable in building construction, and why.

Types of Rigid Foam Insulation

You have choices when it comes to selecting a suitable rigid foam insulation board for your building’s walls, foundations, and the rest of the envelope. Here are the three common foam board insulation types used in construction:

  1. Extruded Polystyrene (EPS)

  2. Expanded Polystyrene (XPS)

  3. Polyisocyanurate (Polyiso)

Of these, polyiso is the most environmentally friendly. Let’s find out why.

Sustainability Factors

To determine whether a building material is sustainable, we need to get more specific about what makes something sustainable. We’ll use LEED (Leadership in Energy and Environmental Design) to help us define sustainability. LEED is a certification system developed by the U.S. Green Building Council that rates buildings based on their impact on the environment.

There are multiple routes to achieve LEED certification for your building, but here are the primary goals to focus on when it comes to choosing sustainable building insulation.

  • Increase Energy Efficiency

  • Reduce Impact on Environment

  • Promote Sustainable Material Cycles

How to Source Sustainable Rigid Insulation

How do you put those goals into action and find the most sustainable rigid insulation? Here’s what to look for:

Raw Materials

When choosing your building insulation, take a look at the raw materials used to manufacture the product. Polyiso, EPS, and XPS are all made from non-renewable petrochemicals. Currently, none of the foam insulation boards we use today are made from 100% renewable resources. 

Renewable materials are the raw materials that replenish their own reserves quickly, such as those materials derived from quick-growing crops. They do not deplete the Earth’s natural resources, thus promoting more sustainable material cycles. 

They may not always come in board form. Some examples of insulation types that are made from renewable raw materials include wool, cotton, and cork.

Recyclable

Foam board insulation isn’t made from renewable resources, but it is highly recyclable. All three types of foam insulation board can be recycled and reused at the end of their life cycle. 

For example, when a building is remodeled, the existing insulation can be removed and reused on other projects. The facers on polyiso can also be recycled up to 100%.

Manufacturing Process

When selecting a sustainable rigid insulation for your project, take a look at how the insulation is made and what the impact of that process is on the environment. New technologies are allowing for more sustainable manufacturing processes and better blowing agents for foam insulation boards. 

Look for a product that uses environmentally friendly manufacturing processes. Rmax polyiso uses third-generation blowing agents that produce zero ozone depletion. All Rmax polyiso insulation boards are HCFC-free and CFC-free.

Performance

Insulation is unique when it comes to promoting sustainability because it creates a lasting effect. The more effective your insulation is at insulating your building, the more energy is conserved by the HVAC systems running inside. 

The most sustainable rigid insulation is one with a high R-value that can be installed continuously without thermal breaks. Polyiso carries the highest R-value per inch when comparing the three board insulation types.

Durability

A building material that works great but ends up in a landfill five years later is not very sustainable. Rather, sustainable rigid insulation needs to last at least as long as the life of the building—if not longer, so that the energy expended in creating, transporting, and installing the material achieves maximum efficiency. 

While all three foam board insulation types are reusable, polyiso is the most durable with its protective facers.

Local Impact

Consider the local impact on the environment when choosing sustainable rigid insulation. For example, if the manufacturing plant is closer to the jobsite, it requires less fuel and resources to transport the material to the construction site. 

On the other hand, if your product is manufactured across the country or even across the ocean, it’s going to have a larger negative impact.

Clean Air

Our building materials can have a positive impact on the indoor environment, including the air we breathe and creating healthy spaces for occupants. Rmax is proud to have received Clean Air Gold Certification from Intertek Sustainability. This certification means that Rmax insulation products do not have VOC emissions that negatively impact indoor air quality.

Rmax Polyiso: Your Sustainable Rigid Insulation Solutions

Going green in construction is a noble cause, and simply by evaluating the environmental-friendliness of your envelope’s insulating materials, you can make a notable impact. For a complete review of how Rmax polyiso is a qualified sustainable rigid insulation, read more in our Rmax LEED Credits Worksheet. 

Not sure which Rmax polyiso product is right for your project? Reach out to your local Rmax representative for help!

A Comprehensive Overview of Polyiso Wall Insulation


What is Polyiso Wall Insulation?

Polyiso wall insulation is a building material commonly used in both residential and commercial structures. Whether you’re looking for wall insulation for your home remodel or your new construction project, polyiso wall insulation will provide a tailored solution for your next project. 

Of all the building materials available for insulating the building envelope, rigid foam board—in the form of polyiso—is a superior option.

Benefits

Just claiming that something is superior doesn’t make it so. Let’s back up our statement with the facts. Here are just a few of the benefits of using polyiso wall insulation on your next project:

Easy to Install

The nature of polyiso is that it’s a rigid foam insulation board. That means it’s lightweight, it can be cut by hand into custom shapes and sizes, and it holds its own when attached to your studs. 

Polyiso boards come from the factory in modular sizes, typically 48” x 96” (4’ x 8’) or 48” x 48” (4’ x 4’). The thickness can be customized from ½” up to 4-1/2” thick per layer. 

Polyiso wall insulation can also be installed in multiple layers, if desired. Materials that are easier to install mean decreased labor costs for your project.

Continuous Insulation


As building codes evolve, “continuous insulation” is a term that appears more and more. 

Continuous insulation calls for a constant thermal resistance (R-value) across the entire surface area. Today, many building codes require continuous insulation throughout the building envelope. Polyiso wall insulation is an ideal material to use for continuous insulation because it naturally provides a continuous R-value. That’s because polyiso wall insulation boards are butted up against each other to create a continuous, smooth surface on the wall.

Performance

The purpose of building insulation is to provide thermal resistance—so that heat loss is minimized and energy is conserved. Insulation performance is measured in R-value. 

The higher the R-value, the better insulated your building is. Polyiso wall insulation carries an R-value of R6 per inch, which outperforms other insulating materials like fiberglass batts when comparing similar material thicknesses. A higher R-value per inch means you’ll be able to get more insulating power out of a thinner material that fits inside your wall cavity.

Versatility

Polyiso wall insulation can be customized to fit your project’s needs and budget. Not only does it come in a wide range of thicknesses and sizes, but it also comes with different types of laminated facers to achieve additional material properties. For a more economical option in concealed applications, you can choose a standard facer, and for projects where you want to turn your insulation into a structural nailboard, you can fasten your exterior finishes to a plywood laminated polyiso product such as ECOMAXci® FR Ply.

FAQs

Where is Polyiso Wall Insulation Used?

Polyiso wall insulation is used on the vertical surfaces of the building envelope—on the walls that separate the inside of your building from the outside. You’ll find polyiso wall insulation used on exterior foundation walls, on the interior side of basement walls, on the exterior side of stud walls, and even inside masonry wall cavities.

What is the R-Value of Polyiso Wall Insulation?

The R-value of polyiso wall insulation varies by manufacturer, but is typically around R5-R6 per inch. Rmax polyiso wall insulation products, including Durasheath® and Thermasheath®, carry an R-value of R6 per inch. That means one inch gives an R-value of 6. For your next project using one of these Rmax polyiso wall insulation products, you can achieve R20 with a single layer of 4” thick boards or two layers of 2” thick boards. Consult the specific product data sheets for exact R values.

Is Polyiso Wall Insulation Waterproof?

The foam core of polyiso wall insulation is naturally water-resistant because of its chemical makeup (thermoset plastic) and closed-cell structure. It’s actually the facer of polyiso that determines whether the boards are fully waterproof. A cellulose (paper) facer is not waterproof, while a foil facer (aluminum) provides enhanced water resistance.

How Do I Attach Polyiso Wall Insulation?

You have three choices of installation methods for polyiso wall insulation, depending on your installation. Most often, polyiso wall insulation is mechanically attached to studs, plywood, or furring with screws that have large, specialized washers to secure the insulation. Another installation method is adhering polyiso wall insulation to a substrate (such as a concrete wall) with specialized construction adhesive. Lastly, in some cases—you can simply install polyiso wall insulation without any fasteners by using a loose-laid application. This method is used alongside metal furring channels that hold the boards in place or when backfilling a foundation wall with soil.

What Are Other Types of Wall Insulation?

Other common wall insulation materials include fiberglass batts or rolls, spray-foam insulation, loose-fill cellulose insulation, and other types of polystyrene foam boards like extruded (EPS) and expanded (XPS).

Rigid Wall Insulation Installation: Techniques for Enhanced Thermal Performance

How well is your building sealed? If you can feel drafts through your walls and around windows or other openings, then your building envelope may be lacking in this area. The culprit? Your building’s outside wall insulation installation method used during initial construction may be to blame. Building insulation performs best when it is continuously sealed.

In this resource, you will learn several tips and tricks to optimize your wall insulation installation techniques to achieve enhanced thermal and moisture performance inside your building envelope.

Why Choose Rigid Insulation Installation for Exterior Walls?

Rigid insulation is a popular choice for exterior walls. There are many advantages to choosing rigid foam insulation, such as polyiso, for your walls—including:

  • High R-Value per inch

  • Not limited by 2x4 framing thickness

  • Provides a flat, smooth surface for exterior finishes

  • Efficient installation with modular board sizes

  • No mess during or after installation

How to Install Rigid Wall Insulation on External Walls

Let’s cover a quick how-to guide on installing polyiso insulation on exterior walls. For this example, we’ll show you how to install Rmax Durasheath® building envelope insulation. This is a closed-cell polyiso foam core with non-metallic, coated glass fiber mat facers.

In a residential application, wall insulation installation usually occurs with fiberglass batts between wood stud walls. However, the thickness of this cavity space can limit the insulating power. That’s why some homeowners choose to add continuous insulation to the outside surface of the studs. Adding just one inch of polyiso can add R6 to the thermal resistance.

To install rigid insulation on the external walls of a home:

  1. Place the modular 4’x8’ boards either horizontally or vertically butted against each other. 

  2. Align vertical joints with structural backing and fasten with at least eight screws and washers per board into studs or structural sheathing (such as plywood). 

  3. Continue with an air barrier and/or exterior finish

This particular product does not require joint taping, but it can be installed if desired.

Pro Tips for Sealing Insulation on Wall Installations

Although not all rigid wall insulation requires sealing, doing so can fortify your structure and significantly decrease heat loss, air leaks, and moisture intrusion. If you’re already installing continuous insulation, why not go the extra mile and seal it up? 

If you decide to seal your joints, we’ll cover the tools you’ll need for installations like the ECOMAXci® Wall Solution, which performs as both the air barrier and continuous insulation. With this application, you’ll seal all the joints between boards (vertical and horizontal) with either tape or liquid flashing, and you’ll detail any penetrations like windows or pipes with 35 mil polyethylene butyl tape.

Tools Required for Wall Insulation Installation

ECOMAXci® can be installed in two ways, either by taping joints or using liquid flashing. 

Here are the tools needed for each method:

For Pressure-Sensitive Tapes

  • Utility Knife

  • Measuring Tape

  • Insulation Knife

  • Rubber Hand Roller

  • Cordless Impact Driver

Additional Tools For Liquid Flashing Details

  • Plastic Putty Knife

  • Wet film Thickness Gauge

  • Caulk Gun

  • Spatula 

Once you’ve got your tools, you’ll also need to have the right building materials. Besides your insulation, you’ll need plenty of fasteners, washers, tapes, and sealant on the jobsite.

Materials Used by Pros in Outside Wall Insulation Installation

  • Insulation Boards

  • CI Prong Washers for wood or metal studs/backing

  • Grip Deck Self-Drilling Screws or other appropriate anchors

  • R-seal 3000 (joint tape) or R-seal 2000LF (liquid flashing)

  • R-seal 6000 (for windows/penetrations)

Choosing the right materials for the job is one way you can optimize your installation. Since there are various types of fasteners, tapes, and accessories available, check with your Rmax representative to recommend which product is best for your project’s application.

Tips for Reducing Wall Insulation Installation Costs

Here are a few pointers to get you started on the right track:

Watch Installation Videos

Watching the manufacturer’s installation videos is a great way to understand the process before you begin your external wall insulation installation. Find several installation videos from Rmax for their current products in their “Installation Guides and Videos” section online, including:

Plan Your Layout Before You Begin

You can save a lot of time by investing a little up-front time planning before you begin the installation process. Some factors to consider before you start rigid insulation installation on exterior walls include:

  • Decide which fastener type to use with your wall. 

  • Purchase a little more than you’ll need to account for waste (typically between 3-10%).

  • Study the manufacturer’s recommended fastening pattern to familiarize the layout.

  • Buy the correct length fasteners (1” penetration into your substrate).

  • Make a jig that helps you locate the studs more easily for fastening.

  • Decide whether you’ll lay your boards vertically or horizontally. 

More Installation Tips

Finally, you’re ready to install, here are a few more pointers to help things move smoothly.

  • Keep cut boards so you can use them later in the installation when possible.

  • Do not countersink screw heads (keep flush).

Rmax Can Help Your Installation Run Smoothly

Rmax has worked with countless contractors during the installation process and is standing by in case you have any questions or need guidance during the process. 

Contact your local Rmax representative today to start planning!

Building Safe and Efficient: Insulation Requirements in North Carolina Explained

The Tar Heel State faces a wide range of temperature variations throughout the year with the change of seasons, often ranging from below zero to above 90℉. Depending on which part of the state you’re in, the climate can be dramatically different from the coast to the Western inland.

To keep buildings safe and running efficiently with its highly variable climate, representatives of the North Carolina Building Code Council (BCC) adopt and amend construction guidelines to oversee progress. In turn, this supports the construction of structures that are compatible with the climate and landscape. 

If you’re building or remodeling in NC, it’s important to become familiar with these codes. While there are codes for everything from accessibility to plumbing and electrical—in this article, we’ll be focusing on the North Carolina building code insulation requirements. 

Current NC State Building Code

Building codes are changing all the time. That’s why there is a council to review the codes and implement changes when necessary for the sake of safety or systems improvement. Find the current list of adopted codes on the NC Office of State Fire Marshal website. 

A significant portion of the current version of NC building codes is based on the ICC 2015 International Codes and went into effect in 2019. This version is referred to as the 2018 NC Codes and it includes ten books. 

Of those ten sets of guidelines, the two that we will focus on for NC building code insulation requirements are the following: 

What Are the North Carolina Building Code Insulation Requirements?

Taking a look at the two code books listed above, we can decipher what the requirements are for NC building code insulation. Let’s take a look at both residential and commercial construction insulation code requirements.

First, we’ll break down the state by climate zone. North Carolina consists of three distinctive climate zones, including:

  • Climate Zone 3A: South and East NC (Warm Humid)

  • Climate Zone 4A: North and West NC (Mixed Humid) 

  • Climate Zone 5A: Northwest corner of NC (Cool Humid)

Residential NC Building Code Insulation Requirements

North Carolina’s 2018 residential code for single and multi-family residential structures under three stories is based on the International Residential Code (IRC). The required values are shown in the table below for various wall types and other components of the building envelope.

Residential R-Value Code Requirements in NC:

*R-value requirements may be less for air-permeable/impermeable attics.

When evaluating North Carolina building code wall insulation requirements for homes, you’ll notice that in climate zones 4 and 5, you have the option to combine cavity wall insulation with continuous insulation. For example, if you’re constructing a building with wood studs, you can use R13 cavity insulation between the studs, plus R5 continuous insulation. The additional insulation, if polyiso is used, requires less than an inch of continuous insulation installed on the exterior side of the studs. ½” thick Rmax Durasheath® carries a thermal insulating resistance value of R3, which exceeds the code requirement for this construction application.

Commercial NC Building Code Insulation Requirements

The North Carolina Energy Conservation Code applies to non-residential, commercial structures including businesses, hospitals, and government buildings for both new construction and remodeling projects. This code follows the requirements of the ANSI/ASHRAE/IESNA 90.1 standard. You’ll find the R-value requirements for North Carolina commercial construction projects in the table below.

Commercial R-Value Code Requirements in NC*:

*These values may differ from the requirements of commercial buildings that contain residential dwellings, or from metal buildings. 

As you can see in the chart above, the North Carolina building code wall insulation requirements show increased R-values for several applications in commercial buildings when compared to residential construction projects. One notable difference is the increased requirement of continuous insulation throughout the envelope, from the floor, up the walls to the rooftop. 

Polyiso board insulation is one of the best products on the market to achieve continuous insulation assemblies and meet code requirements. For example, Rmax Thermasheath® carries an R-value of R6 per inch, so you can achieve R7.5 with a single layer of 1-¼” boards.

Meet North Carolina Building Code Insulation Requirements with Rmax

As a trusted manufacturer in the insulation industry for over 45 years, Rmax has been here throughout the years of evolving building codes and increased energy efficiency requirements. We have developed insulation solutions to meet and often exceed code standards and our North Carolina representatives can help make sure your next project is insulated with the right materials. 

Reach out to your local Rmax representative today!

Wall Board Insulation: Enhancing Comfort and Energy Efficiency

All buildings, both commercial and residential, have character, and a major factor that plays a role in creating that character—is how the occupants feel while inside the building. Is your building putting visitors at ease with a cozy and comfortable ambiance, or keeping them at a distance with a cold and clammy atmosphere? The difference is in the materials.

You can change your building’s attributes simply by altering your insulating strategy. When it comes to creating comfort in your home or commercial building, thermal insulation can make or break your environment. 

Since walls make up the majority of a building’s surface area, it’s an ideal place to focus on when designing an enhanced comfort and energy-efficient structure. Let’s learn more about wall board insulation.

What is Wall Board Insulation?

Wall Board Insulation

Wall board insulation goes by many names. It’s commonly referred to as rigid insulation, foam board, rigid foam, bead board, foam insulation, board insulation, polyiso, and more. The term “wall board insulation” does not necessarily refer to a single type of insulation material, but rather the general shape of the material and the way the insulation is installed.

Foam board wall insulation is made up of thin, rectangular panels of insulating material in various sizes—think of it as the foam-core poster boards you used to use in school to present your science fair project, but thicker. Thicknesses vary from around ½” to over 6” in some materials. Typical dimensions of foam insulation boards are similar to what you’d find in the plywood selection at your local hardware store, including 4’x8’ and 4’x4’ boards. 

Typical materials used for wall board insulation include the following:

  • Polyisocyanurate (Polyiso or iso)

  • Extruded Polystyrene (XPS, blue board, or pink board)

  • Expanded Polystyrene (EPS or bead board)

  • Mineral Wool Boards

Each of these materials has its pros and cons and they all are used in construction, from the below-grade foundation level up to the rooftop.

Why Choose Wall Insulation Foam Board for Your Project?

To contrast wall board insulation to other types of insulation, we’ll need to identify other common ways to insulate walls, which include:

  • Fiberglass batt insulation

  • Spray foam insulation

  • Loose-fill and blown-in

Insulation wall boards are different from these other types and come with some unique advantages, including easier installation, increased R-values, better fire resistance, and the ability to customize the installation.

For example, let’s compare the R-values, in descending order, of various materials per a one-inch-thick application.

As you can see, board insulation does the job when it comes to achieving a high thermal R-value with less thickness. Closed-cell polyurethane slightly outperforms polyiso, but it’s important to take into consideration that spray insulation may require multiple layers to achieve the same thickness that can be installed in one effort with board insulation. That means you can achieve comfort and energy efficiency with less material, quicker labor, and often—less expense.

Another clear advantage of board insulation is the simplicity of installation and lack of a mess that comes with loose-fill, spray foam, and blanket insulation. Rigid board insulation material can generally be easily cut-to-size by scoring with a razor knife and snapping to size by hand. Plus, there’s no mess or clean-up after installation. What you get is a professional and clean final product finish for your wall.

Polyiso board insulation can be customized to fit your project’s needs by adding additional properties in the facers. For example, Thermasheath® is a polyiso foam core bonded to reinforced aluminum foil facers on both sides, while other boards can feature fiberglass facers or even laminated plywood.

Where to Use Thermal Insulation Wall Board

Thermal insulation wall board is a versatile material due to its modular nature. Common applications of these rigid insulating materials include:

  • Exterior wall insulation board

  • Interior basement wall board insulation

  • Exterior concrete walls 

  • Foundation waterproofing protection board

  • Thin wall insulation board applications

Exterior wall insulation boards are advantageous because they do not need to fit within the wall cavity space. With continuous insulation, such as polyiso boards, building owners benefit from the energy savings, and contractors can achieve the desired R-value thickness outside of the building’s occupied space.

Get the Best Price on Wall Insulation Board

Rmax carries a wide range of Polyiso wall insulation board products for your next construction project. Whether you’re looking for an exterior continuous insulation solution for a masonry or steel stud wall such as Durasheath® or a fire-resistant plywood backing system like ECOMAXci® FR Ply for cladding attachment, Rmax representatives have you covered.


Reach out today to find out what your best insulating options are and we’ll get you in touch with the right professionals to get you a comprehensive thermal insulation wall board price list!

Insulation for the Long Haul: The Advantages of Continuous Insulation Over Cavity

If you’ve ever lived in an old or historic home, you may have noticed that it’s quite leaky and doesn’t hold the heat in too well in the dead of winter. That’s because homes that were constructed more than 50 years ago were often missing a component that we consider crucial today: insulation. 

Insulation serves many purposes in the home, including:

  • Increased thermal comfort

  • Reduced heat loss from heating and cooling

  • Acoustic properties

  • Reduction of condensation

The History of Insulation Types in Old Homes

Construction methods have evolved throughout history by capitalizing on different materials and methods available at the time. Consider a rustic log cabin—often, the thickness of the load-bearing exterior wooden walls was all you got in terms of insulating value. Likewise, many historic homes were constructed of thick masonry walls that provided some thermal gain advantages, but lacked a separate type of home insulation for walls.

We didn’t start to see the insulation that we have in a typical residential home today until after 1965, when building codes began requiring it. From that point forward, builders began using fiberglass batts in the wall cavity for standard home construction, among other methods. 

Continuous Insulation vs Cavity Insulation

What Are the Different Types of Home Insulation?

In residential construction, there are many types of insulation for homes. Depending on each wall type, you have various options to choose from. 

Masonry Cavity Walls

For example, modern masonry walls are constructed as veneers rather than solid brick. With this construction method, there is an air space cavity between a column of concrete block and the exterior-facing brick veneer. A cavity wall system includes several components, including insulation. A masonry cavity wall can accept many home insulation types in the following forms:

  • Mineral Wool Boards

  • Polyisocyanurate Boards

  • Polystyrene Beads

  • Spray Foam

  • Fiberglass Batts

Wood Stud Wall Cavities

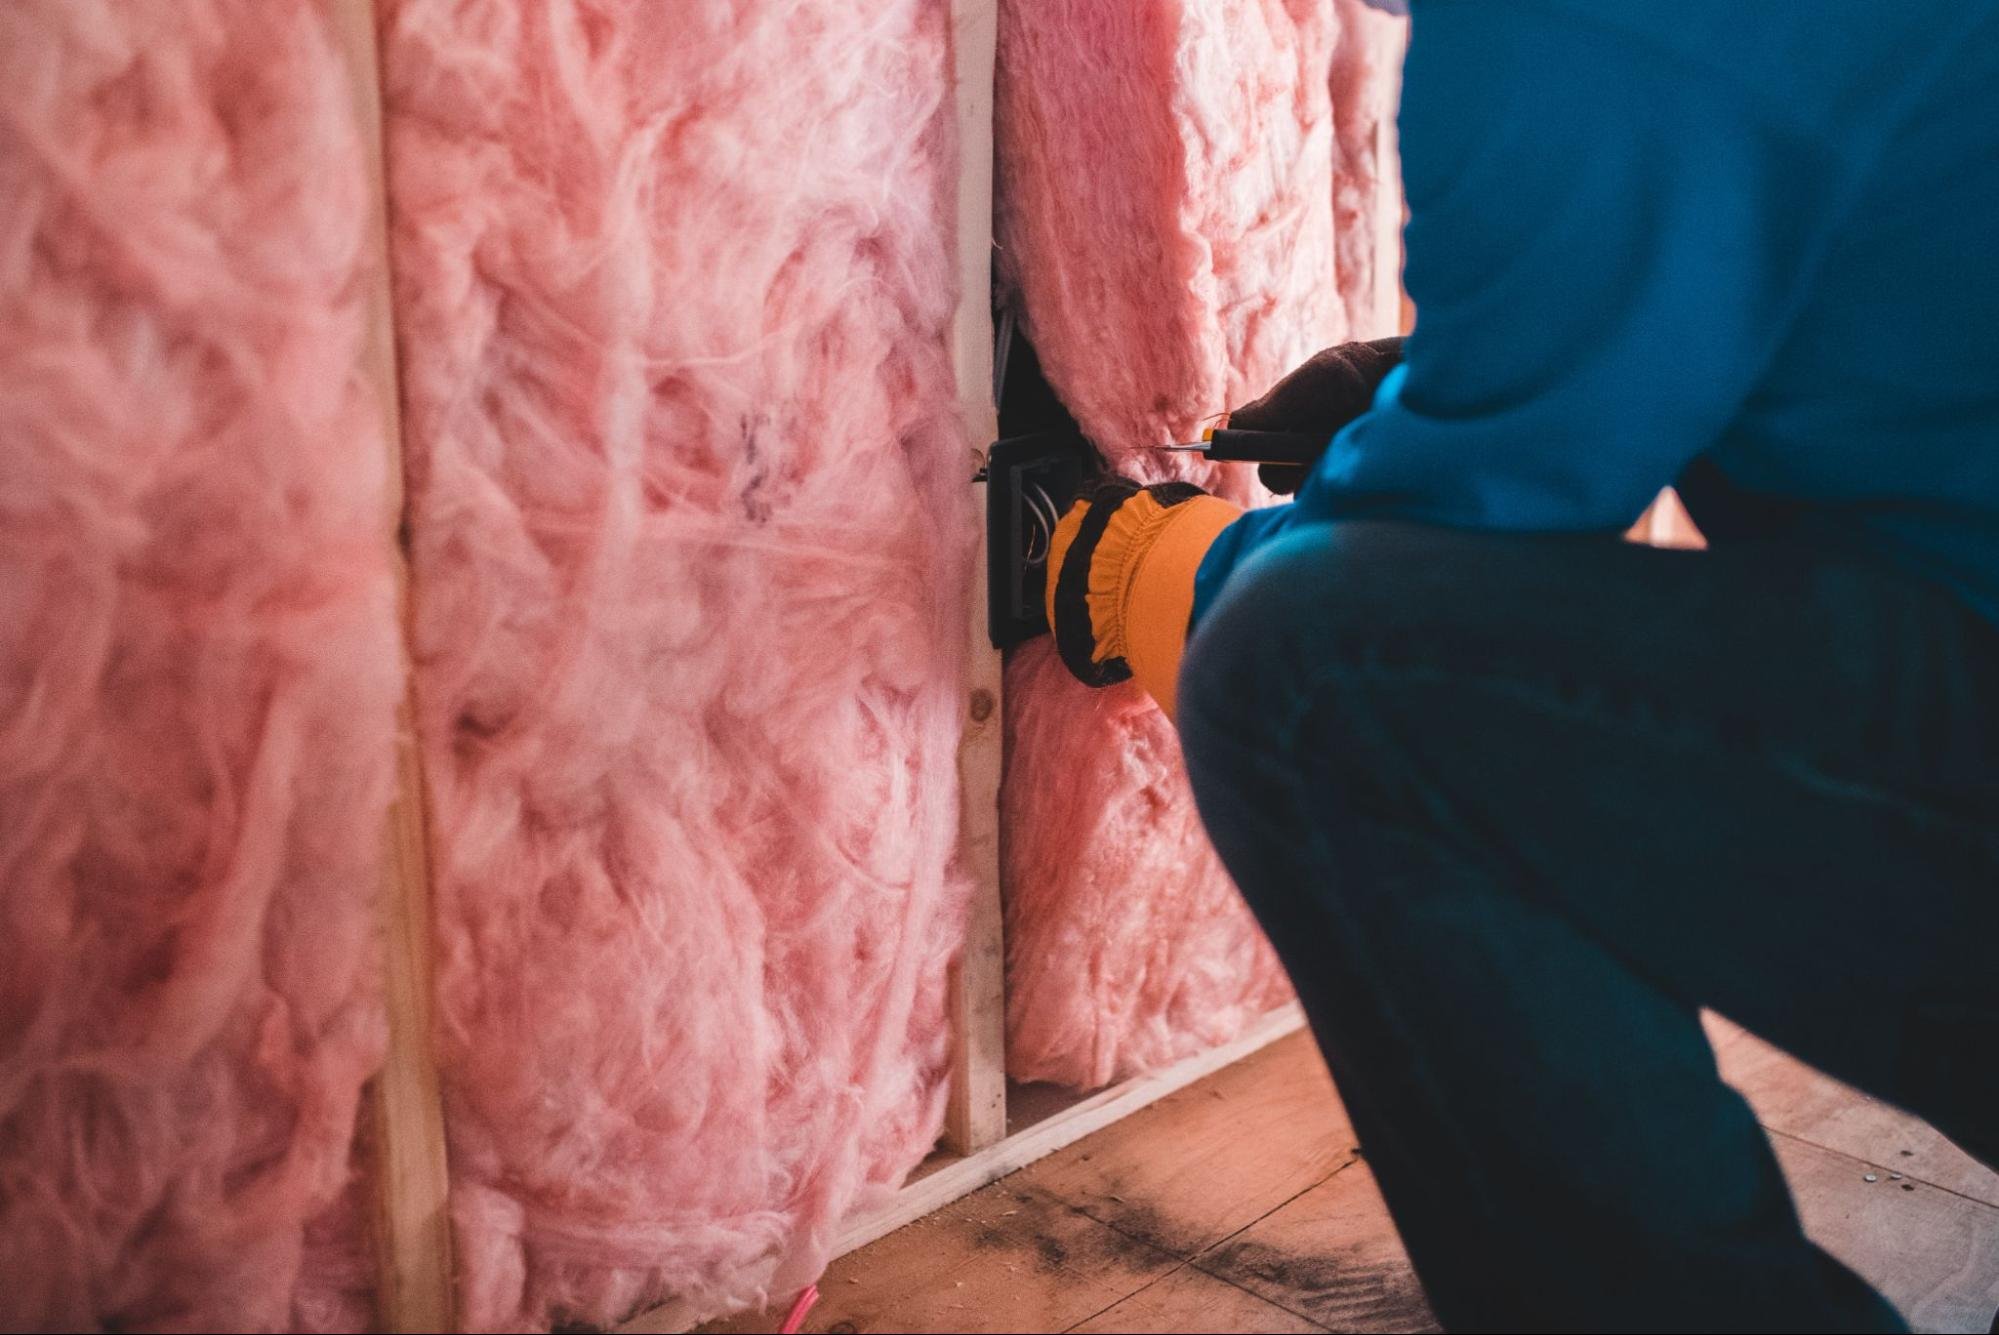
On the other hand, wood stud walls commonly used in residential construction are often insulated with fiberglass batts between the studs. Still, there are even more different types of insulation used in homes, including cellulose loose-fill, polystyrene foam panels, and even structural insulated panels or insulating concrete forms.

The Best Type of Insulation for New Home Construction

When choosing the best type of insulation for home applications, it’s important to look at all of your options. With the increased focus on sustainability and enhanced energy efficiency, you might be looking for the best type of home insulation and it might not be what you think. 

Traditional fiberglass batts in wood stud walls, for example, are limited in R-value to the width of the studs being used since the wall can only be 3-½” thick for a 2x4 stud wall. This material also fails to address thermal bridging and does not carry a continuous R-value across the wall surface.

The best home insulation types are those that provide an adequate thermal barrier for your climate. In some applications, it might be easier and less expensive to achieve the desired thermal values by using continuous insulation in the form of rigid foam boards.

Continuous Insulation vs. Cavity Insulation

Continuous insulation is a rigid board often used on the exterior of walls or roofs. It is installed uninterrupted and provides a consistent R-value across the entire surface area of the envelope. Polyiso and other continuous insulation products can be installed on either side of stud walls, foundation walls, basement walls, roofs, attics, and more. 

When comparing home insulation types pros and cons, continuous insulation comes out on top because it provides:

  • Continuous and consistent thermal values

  • Virtually unlimited space to install the insulation to achieve desired R-Values

  • High R-Value in a minimal thickness 

  • Fast and easy installation in both new construction and retrofit applications

If a cavity wall is a must-have in your home project, you can still use polyiso or other rigid foam boards. These versatile insulating materials can be installed inside the cavity, as well as used in a continuous application on one side of the cavity wall. 

Best Types of Insulation for Your Home

If you’re looking for specific types of home insulation products, below are some offerings that are great options for residential applications for continuous insulation:

Residential Wall Insulation

Rmax carries a wide range of home wall insulation types that can be applied in a manner that achieves continuous insulation. This includes below-grade applications such as Thermasheath® that doubles to protect your waterproofing and also provides thermal comfort in your basement.

Thermasheath®-SI can be used as structural wall insulation, or Therma Base-CI™ can be used to provide a nailbase backing for exterior finishes. Durasheath® is another energy performance option for insulating narrow spaces in homes such as cavity walls.

Residential Roof Insulation 

Your vertical surfaces aren’t the only ones that you’ll want to insulate. Heat often escapes through attics, ceilings, and roofs. Here are some types of home insulation materials used in roofing applications:

  • Sarnatherm® Iso

  • Sarnatherm® CG

  • Sarnatherm® Roof Board

Let Rmax Find the Best Type of Insulation for Your Home Design

So, what is the best type of insulation for a home? If you’re making that decision, Rmax can help you choose the best type of home insulation for your project. Rmax offers a wide variety of polyiso solutions to get your home insulated better than you could ever imagine and we have innovative solutions that will work with your design to achieve the thermal values you desire. 

Reach out to your local representative today for help with your project!

Making a Difference with Sustainable Insulation: A Comprehensive Guide

Your next project has the potential to make a difference. That’s because buildings have a massive impact on the environment—encompassing everything from waste in landfills to carbon dioxide emissions to energy consumption.

Sustainable Insulation

Even if you’re not looking to get your project LEED certified, you can still choose more sustainable materials so that your building could potentially produce a net positive rather than a net negative effect on the world. That’s what sustainability is really all about; living in harmony with the natural world. This is your opportunity to choose materials that are more compatible with nature. Let’s find out how.

How Buildings Play a Role in Creating a Sustainable Future

None of us live forever, but it’s likely that our buildings, and the effects of how we live today, will outlast us and continue to impact future generations for years to come. 

While historic buildings have lasted hundreds and some even thousands of years if well-maintained, today’s buildings aren’t lasting so long. The estimated lifespan of a college campus building is 75 years, and most single-family homes are lucky to last a hundred.

One simple way to make a difference is by picking the right building materials. By choosing more durable building materials, you can fortify your building’s defenses against the elements and improve the longevity of the structure. Although your structure may not last thousands of years, it’s still important to consider the environmental impacts during its lifespan.

Buildings, both residential and commercial, affect the environment in several ways, including:

  • Energy Consumption

  • Carbon Emissions (read more here)

  • Resource Consumption

  • Construction Waste

Luckily, designers and builders can work together to reduce the negative impact caused by these factors. One major way to reduce the building’s impact is reducing energy consumption by choosing sustainable insulation materials. When you reduce unintentional heat exchange (heat loss) through the building envelope, you affect the degree to which your building impacts the environment. You’ll want to select sustainable insulation that adequately insulates the building envelope in order to increase energy efficiency.

What is Environmentally Sustainable Insulation?

So, how do you find and select building materials that are truly environmentally sustainable? 

Environmental Product Declarations

One way is to review Environmental Product Declarations (EPDs). These documents are provided by manufacturers and third parties and provide the results of studies that show the environmental impact of the specific product. 

For example, the Polyisocyanurate Insulation Manufacturers Association (PIMA) has provided third-party EPDs for polyiso showing that over a building’s lifespan, polyiso has 47x energy savings when compared to the energy required for the following processes:

  • Initial manufacturing

  • Transportation to job sites

  • Lifetime maintenance

  • Decommissioning and disposal

LEED-Certified Products

LEED credits worksheets, provided by manufacturers, are another way to understand how a building material can impact the environment for the better. These documents name the sustainable category and give a description of how the material meets the LEED requirements. Sustainable building insulation will typically possess the potential to meet the following LEED credits:

  • Energy & Atmosphere Credit (EA)

  • Materials & Resources Credit (MR)

  • Environmental Quality Credit (EQ)

More Considerations for Finding Sustainable Insulation Solutions

According to the EPA (Environmental Protection Agency), when shopping around for the best sustainable insulation for your project, the primary factors to consider are the following:

  1. R-value per inch (Higher is better)

  2. Limited or no toxins or VOCs

  3. Recycled content

  4. Low emissions

  5. Low energy required to manufacture (embodied energy)

  6. Sustainable sourcing of raw materials

  7. End of life disposal options including recycling or reusing

You can identify products that qualify by locating ecolabels, including certifications such as Intertek Clean Air for indoor air quality, GREENGUARD for chemical emissions, and ENERGY STAR® for energy efficiency. 

Types of Sustainable Insulation

Insulation materials that rank high on the sustainability scale include rockwool, concrete, and polyisocyanurate. Polyiso is one of the most sustainable insulation materials in board form because it boasts the following properties:

  • High thermal efficiency (High R-Value) 

  • Zero ozone depletion potential

  • High recyclable content 

  • Negligible global warming potential

Examples of less sustainable insulation products include styrofoam, fiberglass, and spray foam, which can have a negative impact on the environment in terms of ozone depletion, hazardous materials, or harmful emissions. 

Rmax’s Commitment to Sustainable Thermal Insulation

Rmax is a leader in the industry when it comes to shifting toward more sustainable practices in the construction industry, including the manufacturing of more environmentally-friendly building materials. 

As evidence to this claim, Rmax polyiso products currently meet several criteria for LEED credits. The majority come from enhanced energy performance offered by polyiso products. One earning possibility even includes innovative solutions, such as the Rmax® ECOMAXci® Wall Solution that acts as an air, water, vapor, thermal and hygrothermal barrier all-in-one.


Read more about the company’s sustainable design initiatives and reach out to your local Rmax representative to find sustainable insulation solutions for your next project!

Florida Building Code Insulation Requirements

There’s a reason that snowbirds flock to Florida each winter. The warmer temperatures and humid climate provide relief from the cold and dry winters that many of them have to face throughout a big chunk of the year. The unique climate of Florida is only shared with a few other locations, such as South Texas and the southern tips of the states between Florida and Texas.

Florida Building Code Insulation Requirements

The unique climate also brings unique challenges when it comes to construction and building design requirements. With such a large cooling load, high humidity, and coastal considerations, structures in Florida require some special attention. 

That’s where building codes come in. Brush up on the fundamental code requirements in the state of Florida to make sure your next project is up to code.

The Basics of Florida Building Codes

Building codes are a set of guidelines that help keep buildings safe, accessible, and energy efficient. 

Common Building Codes

There are many different building codes. Here are a handful of some different realms that building codes can cover:

  • Energy Code

  • Structural Code

  • Life Safety Code

  • Plumbing Code

  • Fire Code

  • Electrical Code

  • Accessibility Code

  • Zoning Code

A Focus on Energy Code Requirements 

For the purpose of this article, we’ll be focusing on energy codes for Florida. Energy codes are designed with geographical location at the forefront in order to ensure buildings are energy-efficient for the local climate. In other words, the Florida building code roof insulation R-value will vary greatly from the R-value requirements in Maine.

The energy code sets the standard for the following building systems:

  • Insulation Requirements

  • Heating and Cooling System Requirements

  • Windows and Lighting

Florida Building Codes

Generally, building codes are written on a national scale by organizations, such as the International Code Council (ICC), and then adopted at the local level. Florida and other states, as well as local governments, adopt and modify these model codes while also writing their own laws to deal with the various factors impacting local construction.

Florida’s energy code is called the Florida Energy Conservation Code, or FECC. This code, last updated in 2020 as the 7th edition, applies to both residential and commercial buildings. This set of regulations adopts the model code known as 2018 IECC and ASHRAE 90.1-2016 as its basis.

Florida Building Code Insulation Requirements

Before you build in Florida, one of the first steps to planning requires a review of code requirements. Even within the state borders, these code requirements can vary depending on geographical location, particularly for energy codes. The International Energy Conservation Code (IECC) provides a climate zone map as a starting point and the Florida energy code further breaks down this map by county.

Inside Florida, there are two major climate zones, according to the IECC Climate Zone Map. They include:

  • Zone 1A: Very Hot and Humid - Includes a handful of the southernmost counties of Florida including Miami-Dade county

  • Zone 2A: Hot and Humid - Includes most of Florida

Commercial Buildings in Florida

Florida building code insulation R-value requirements for commercial building envelopes are listed in Chapter 4 [CE] of the FECC and shown in the table below:

*Florida building code attic insulation requirements can be reduced from R38 to R30 if one of the following conditions is met:

  • Continuous insulation is used over 100% of the ceiling area and over the top plates at the building eaves.

  • There is insufficient space to accommodate the R38 requirement in the roof or ceiling assembly.

Residential Buildings in Florida

Florida building code exterior wall insulation R-value requirements for homes and residential structures are found in Chapter 4 [RE] of the FECC. These values match the similar requirements as commercial structures and are listed below in the table:

*R38 values can be reduced to R30 if one of these conditions is met:

  • Insulation continues over the entire ceiling area and over the top plates at the eaves.

  • There is a lack of space to meet the R38 requirement in the roof or ceiling.

Insulation Products that Meet Florida Building Code

Insulation is an essential building material required to meet Florida building code. Meet code insulation requirements by choosing materials that pack a punch with high thermal resistance R-values per inch while also meeting testing requirements.

One insulation product category that exceeds both of these prerequisites is polyisocyanurate, or polyiso. Rmax polyiso products offer superior R-value with minimal thicknesses. For example, R30 ceilings can be achieved in less than 5” with two layers of 2.5” Rmax Durasheath® insulation, for a cumulative R-value of 30.6.

Walls and floors can achieve R13 insulation in 2” with Rmax Thermasheath® insulation or ECOMAXci® FR insulation. For an all-in-one solution that combines continuous insulation and air barrier, the Rmax ECOMAXci® FR Air Barrier is an ideal solution.

Meet Florida Building Code with Code-Compliant Insulation

If you’re ready to select your building materials for your construction project in Florida and want to make sure you’re meeting Florida building code insulation requirements, Rmax can help. We offer a wide variety of code-compliant, energy-friendly, and easy-to-install insulation solutions. 

Let our representatives help you today to pick the right products for your project’s building envelope.

Understanding LEED Certified Insulation

If you’re in the construction industry, you’ve probably heard of LEED certification. Whether you know a little or a lot about LEED, it’s hard to know it all. It can be a blessing to have so many methods to achieve LEED-certified status of your building, but it can also quickly lead to information overload. 

If you are looking for ways to earn LEED points—your building’s envelope holds a lot of potential, and your insulation selection is critical to making your building more sustainable. Learn more about the program and LEED insulation requirements below.

What is LEED Certification?

LEED is the acronym for “Leadership in Energy and Environmental Design.” This program was created by the U.S. Green Building Council (USGBC) to inspire construction practices to become more environmentally friendly and sustainable and to make buildings healthier.

Any building type, from new construction to renovations in both residential and commercial settings, can earn LEED-certified status. Each building type has a corresponding scorecard for builders and designers to check off qualifying components in various categories. These categories address the entire construction process and building lifecycle. 

LEED Certified Insulation

The categories include:

  • LT - Location and Transportation 

  • SS - Sustainable Sites 

  • WE - Water Efficiency 

  • EA - Energy and Atmosphere 

  • MR - Materials and Resources 

  • IEQ - Indoor Environmental Quality 

  • IN - Innovation 

  • RP - Regional Priority 

Depending on your project type, your scorecard requirements may vary. There are four levels of LEED certification:

  1. Certified: 40-49 Points

  2. Silver: 50-59 Points

  3. Gold: 60-79 Points

  4. Platinum: 80+ Points

How can you achieve LEED certification for your project? Let’s take a closer look at how your building’s envelope can bring LEED credits your way.

How to Meet LEED Insulation Requirements

Insulation can help you earn points toward LEED credits in multiple categories. Everything from where you source materials to how well the building materials conserve energy can impact your score.

Since insulation often covers the entire surface area of your building—it’s in your walls, attics, roofs, and sometimes underfoot—it’s critical to take this building material into account for energy efficiency. 

Below are the LEED Insulation Requirements for each category:

Energy and Atmosphere Credits

The Energy and Atmosphere (EA) category has four required credits, including: 

  1. Fundamental Commissioning and Verification

  2. Minimum Energy Performance

  3. Building-Level Energy Metering

  4. Fundamental Refrigerant Management

The remaining credits hold the potential for up to 33 points for commercial projects and focus on enhancing energy performance, of which up to 20 points can be reached through altering your insulation. 

Meet the requirements of the EA category by choosing the right insulation products that meet or exceed the ASHRAE 90.1 energy standard and achieve higher efficiencies.

Materials and Resources Credits

The Materials and Resources (MR) category has two required credits:

  1. Storage and Collection of Recyclables

  2. Construction and Demolition Waste Management Planning

The remaining credits offer up to 13 additional points toward your LEED score in areas that include raw material sourcing, material ingredients, waste management, and building life-cycle impact reduction.

Insulation can help you meet the MR criteria in several ways:

  • Low waste accumulation, such as rigid insulation can be cut on-site and fit into any space.

  • Insulation can also be reused or repurposed for other projects.

  • Certain insulation products contain recycled content.

  • Select insulations carry zero Ozone Depletion Potential (ODP).

Indoor Environmental Quality Credits

Insulation can help you earn points toward the IEQ credits on your LEED scorecard. Low-emitting materials, indoor air quality, thermal comfort, and acoustic performance are examples of earning opportunities in this category.

Innovation and Design Credits

You wouldn’t think of insulation first when considering innovation and design, but there is a way to boost your LEED score in this category. Earn up to 5 additional points in LEED-ID by choosing an innovative wall solution such as Rmax ECOMAXci®, which combines an air/weather barrier with continuous insulation in a single layer to virtually eliminate thermal bridging while meeting fire, air, and water code requirements.

LEED Certified Insulation Options

By targeting the above LEED categories and credits, you can begin to narrow your focus to picking the right products for your project’s design. Is there such a thing as “LEED certified insulation”? If so, which LEED insulation should you choose? If not, what do I look for to meet LEED insulation requirements?

The answer is no—there are no LEED-specific materials. Rather, certain materials—including insulation—can help you earn points toward achieving the credits mentioned above. As a component of a whole system, building insulation can help you meet LEED requirements and earn additional points.

When selecting insulating materials for your LEED project, be sure to pick materials that meet code standards at a minimum. For example, Rmax Polyiso insulation meets or exceeds these ASHRAE standards:

  • ASHRAE 90.1: Energy Standard

  • ASHRAE 55.2: Thermal Environment Design Standard

You can also check Rmax LEED resources to be sure you’re using the most up-to-date references. One reason that polyiso is such a valuable insulation for LEED certified projects is that you can achieve a superior R-value with less material (a thinner profile). 

Polyiso is versatile and can be used around the entire building envelope, from the foundation, up the walls, to the roof. 

Get Help Picking the Right Insulation for Your LEED Project with Rmax

Interpreting the LEED requirements can seem like a monumental task. If you need help navigating and picking the right building materials to achieve LEED certification, Rmax can help. Our experts can tailor a solution to meet your site-specific needs. 

Call or email your local Rmax representative today! your local Rmax representative today!

Rigid Foam Board or Spray Foam Insulation: Which is Right for Your Project?

When the outdoor air temperature swings from hot to cold, a building’s insulation regulates the temperature inside. The heating and cooling system of a well-insulated building doesn’t have to work as hard - and that results in cost and energy savings for you. Insulation also provides thermal comfort and protection from extreme weather.

Life-safety and energy-efficiency are why building codes, often modified by state code officials to be climate-specific, require that plans for a construction project demonstrate that the proposed insulation for exterior components - roof, walls, foundation - will achieve specific R-values before a building permit is issued. If you’re not familiar with R-values, they indicate how well insulation resists heat loss. The higher the R-value, the better the insulation.

Many types of insulation are available, made from different materials and with different methods of application. Understanding the advantages and disadvantages of each type helps builders, architects, and homeowners make the best choices for their project. Two common types of insulation are rigid foam board and spray foam.

So, how do you decide between them?

Rigid Foam Board Insulation: High R-Values Per Inch

Rigid foam board insulation is foam plastic that has been hardened and formed into sheets that are easy to cut on site. Most rigid foam boards are made from one of three types of plastics: polystyrene, polyisocyanurate (polyiso), and polyurethane.

Rigid foam insulation offers very high R-values per inch of thickness. This becomes important during the project’s design phase when the team is figuring out how to insulate the structure to meet R-values required by the building code. Rigid board insulation increases the wall assembly’s R-value without a significant increase in the overall thickness of the wall. If you want to maximize interior space, keeping the exterior wall thickness to a minimum is essential.

Spray Foam Insulation: Expands to Fill Any Space

Spray foam insulation also offers extremely high R-values. Most often made from liquid polyurethane and a foaming agent, spray foam insulation is applied using a spray can for small cracks and air leaks, or blown in with a pressure-sprayer for larger applications (referred to as “foamed-in-place”). The liquid foam expands and hardens as the material cures. Because its shape conforms to the space in which it is applied, spray foam provides an effective air barrier and is excellent for use in hard-to-reach places, and curved or irregular spaces.

The two types of spray foam are open cell and closed cell. Open cell is lighter and more pliant with foam bubbles that expand, burst, and fill with air. Closed cell is much denser and durable; its cellular structure is closed and filled with gas.

Rigid Foam and Spray Foam: Installation is the Key Difference 

Rigid foam boards and spray foam insulation are installed using completely different methods, which informs the decision of which product to choose.

Because it can be sprayed on, blown in, or poured, spray foam insulation is frequently used in retrofits and remodels to fill in existing wall cavities and awkward spaces like attics, where other types of insulation might be difficult or impossible to install. Spray foam’s high R-value makes it a good choice when an existing wall or roof cavity needs to be brought into energy code compliance.

Rigid foam boards are cut to fit and then mechanically attached to the structure. Often seen in new construction, rigid foam boards can be used to insulate just about any part of the building from foundation to roof. They’re commonly part of exterior wall assemblies, including below-grade walls. Some rigid insulation boards are made specifically to be exposed on interior walls of structures like parking garages or farm buildings. Others are manufactured with air and water barriers on one side, eliminating the need to buy and install additional products.

Advantages of Rigid Board Insulation

Cost

Rigid foam insulation boards are less expensive to install than spray foam. Special equipment and certified installers are typically required to install spray foam insulation.

Thermal Performance

Rigid insulation boards are installed continuously over the studs preventing thermal bridging and heat loss. 

Ease of Installation

Rigid foam can be cut to fit on site, and attached to roof or wall structure. When multi-functional boards with integral air and water barriers are used, additional time and money is saved.

Basement Insulation

Rigid foam boards are very well-suited for insulating basement walls as they are water-resistant and easily installed by adhering them to the foundation walls behind the studs.

Rmax Rigid Foam Insulation Boards

Rmax is a leading manufacturer of polyiso rigid foam insulation boards with a variety of products to suit any insulation need. If you decide that rigid foam insulation boards are the right choice for your project, Rmax is happy to provide more information and answer any of your questions. Contact the experts at Rmax today.

Is Polyiso Insulation Waterproof?

Your building envelope has one job, to keep the elements out. To accomplish this job, the envelope is composed of a system of components that collectively creates the physical barriers called walls, roofs, and floors. Together, these systems separate your structure from the outside and protect it from the elements. 

One element that can wreak havoc on your building is water. That’s why it’s essential to make sure you’re choosing water-resistant materials for your building envelope. Waster-resistance includes everything from your choice of insulation to the selection of exterior finishes.

As you consider your options for insulating your building’s exterior, you may be wondering—is polyiso insulation water-resistant? 

What is Polyiso Insulation?

Polyiso insulation is a rigid thermal insulation board that is available in multiple thicknesses and panel sizes. The insulating properties come from its closed-cell polyisocyanurate foam core. The foam is bonded to facers, on one or both sides, for protection and to add additional properties. The facers can be made of various materials to meet specific envelope goals.

Common polyiso facers include:

  • Aluminum Foil Facer (such as Rmax Thermasheath®)

  • Glass Reinforced Facer

  • Coated Glass Facer

  • OSB or Plywood

Is Polyiso Insulation Water-Resistant?

Depending on your facer selection, polyiso insulation can be water-resistant. The core (polyisocyanurate foam) itself does not absorb water—so if you pick the right facer, the polyiso insulation can be water-resistant. Aluminum-faced polyiso insulation has superior water-resistance properties, and passes ASTM testing with flying colors for water absorption and permeability of water vapor.

Foil-faced polyiso outperforms common polystyrene (EPS) insulations in the water-resistance categories with a water vapor rating of .03 perm and .3% water absorption. These values meet or even exceed those of XPS, a building material that is widely accepted as a water-resistant insulation.

How is Polyisocyanurate Made Water-Resistant?

It’s a common misconception that polyiso-based insulations cannot be used in damp applications. Since the core material (polyisocyanurate) is made of a thermoset plastic, its molecular structure is actually inherently water-resistant. 

It’s the facer that determines whether the overall product is water-resistant. It’s true that paper-based (cellulosic fibers) facers are not waterproof, which means you’ll want to choose an aluminum facer for your polyiso in order to make the insulation product water-resistant for your application.

Foil facers help to shed water away from the insulating core so that the polyiso can function at full thermal capacity. Without any facer, polyiso can become more susceptible to damage, and compromise the material. Rmax Thermasheath® takes advantage of reinforced aluminum foil facers to ensure a water-resistant polyiso product.

Where Can You Use Polyiso Insulation?

Polyiso insulation is versatile. It can be used both above grade and below grade. That means it’s a great product for cavity walls, foundations, exterior walls, and roofs. 

Above Grade Use of Polyiso

Polyiso provides high thermal insulating values per inch. This makes them ideal to use on your building’s envelope without taking up too much space. Using polyiso as your wall insulation can help you minimize your wall thicknesses and reduce material and installation costs. The thinner profile can also help reduce costs by allowing shorter screw lengths in roofing applications, and easier installation.

Foil-faced polyiso is an excellent solution for vertical wall applications since the facer assists with water shedding off of the wall system rather than soaking into it or through it. This is a requirement for cavity walls and other types of backup facades, such as behind rainscreen wall panels.

Below Grade Use of Polyiso Insulation

Since polyiso is water-resistant, it’s an ideal material to use in below grade applications, such as around foundations. Aluminum-faced polyiso can be applied directly against the soil, and its high compressive strengths also make it a suitable material to protect your building’s foundation.

How to Install Polyiso Insulation

Common methods used to install polyiso insulation panels include gluing, screwing, loose-laying, or backfilling. Gluing is common in roofing applications and requires compatibility between the adhesive and the facer. Screwing is common in wall installations and roofing. Loose-laying is acceptable for backfilling against water-resistant foundations or on roofs where the membrane is weighted down with ballast.

Why Choose Polyiso Insulation for Your Building?

Choosing polyiso insulation for your construction projects has many benefits. In addition to its water-resistant properties, numerous applications, and flexible installation methods, polyiso also:

  • Reduces the risk of condensation

  • Is easily installed in a continuous fashion

  • Increases usable building space (when used on the outside of the wall space)

  • Eliminates the freeze/thaw cycle from occurring directly against your foundation 

  • Is readily available in North America

  • Is cost-effective

  • Provides high insulating R-value per inch

Choose Rmax Polyiso as Your Go-To Water-Resistant Polyiso Insulation

Figuring out which products to use on your project can be a daunting task. Luckily, some products can be used throughout different parts of your building’s envelope in order to simplify the construction process. Rmax provides water-resistant insulation solutions that work for multiple parts of your project. 

Contact your Rmax representative today to find out which of our products will make your project run smoother while also staying within budget.